
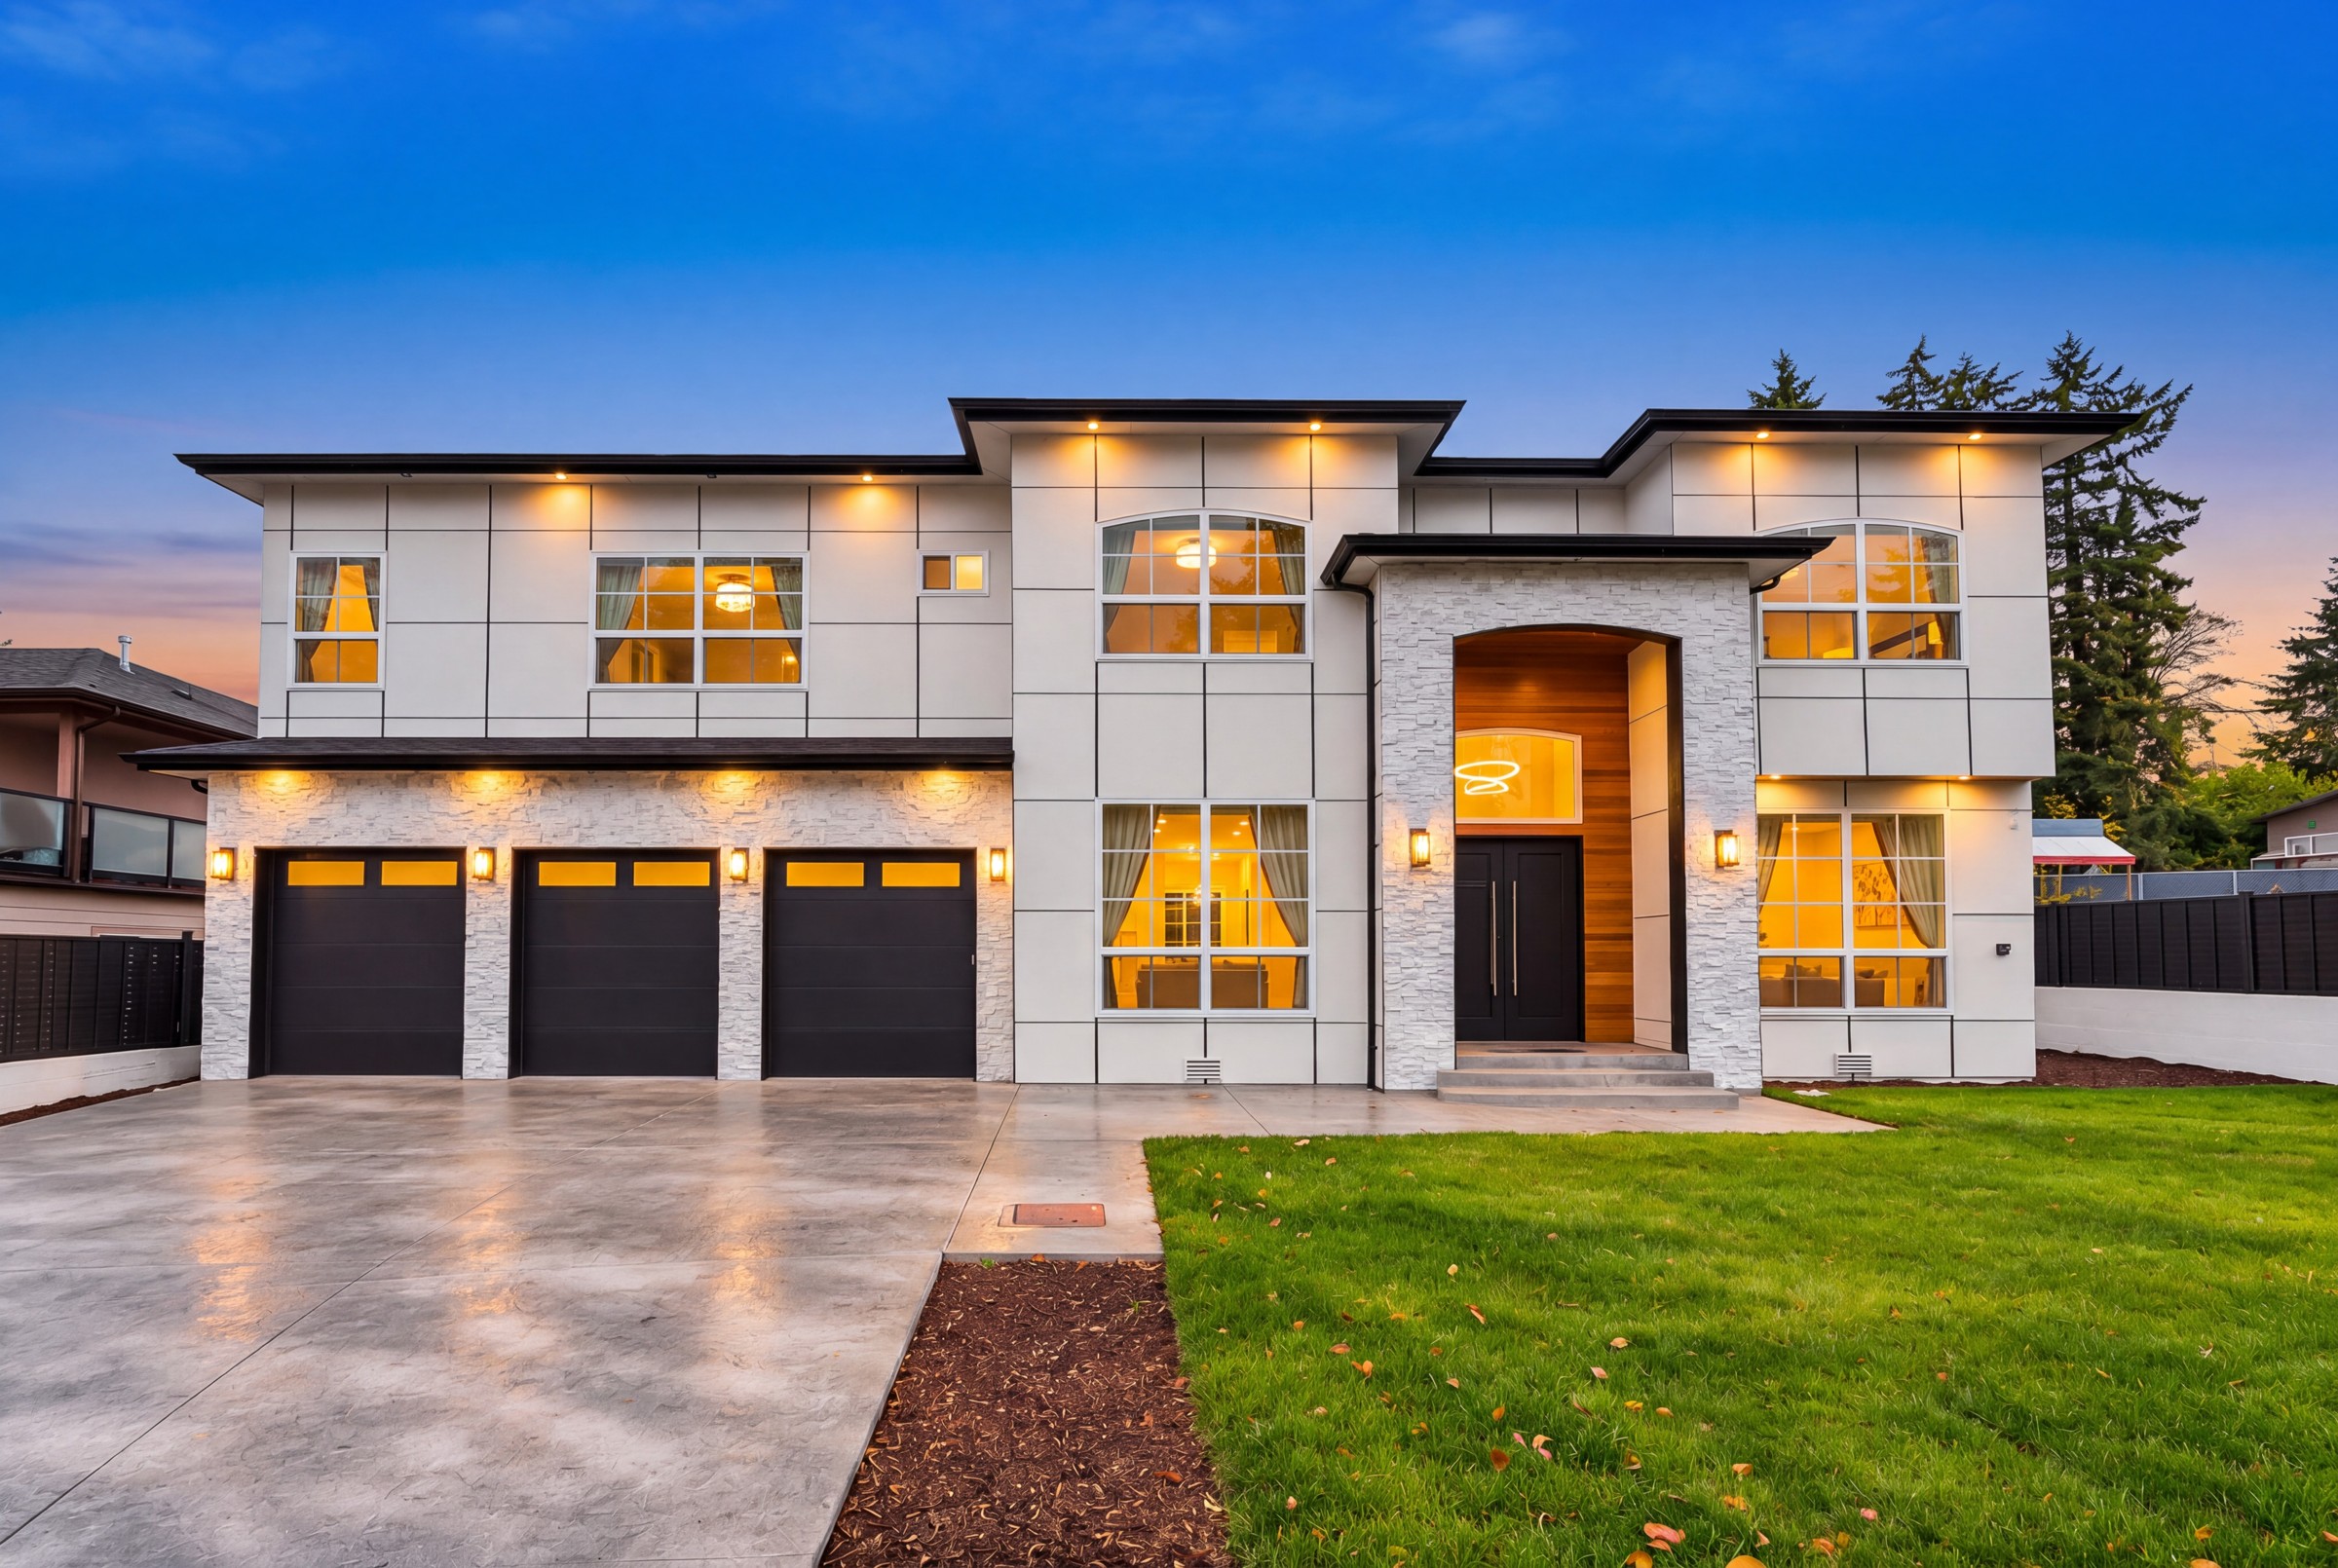
McMicken Heights · SeaTac
16901 44th Ct S
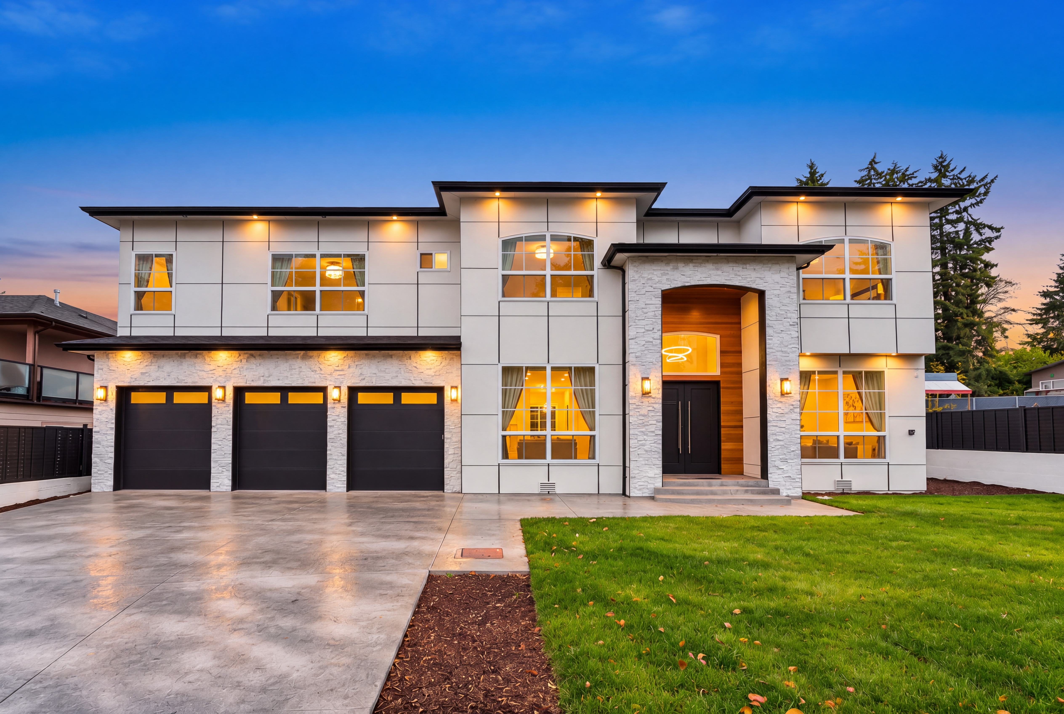
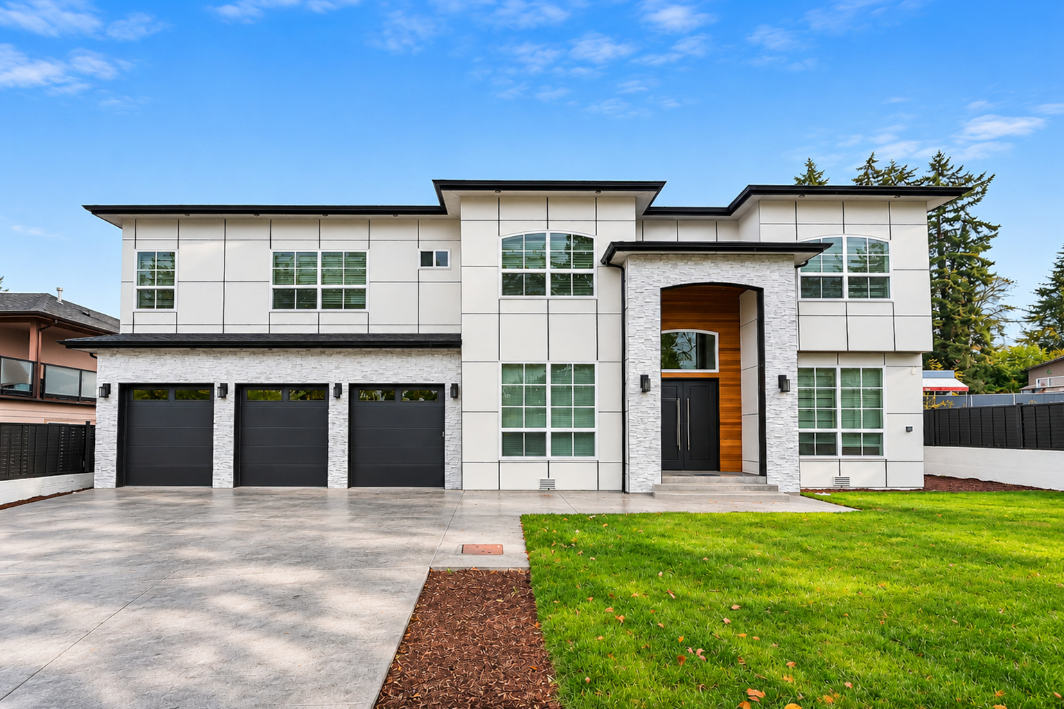
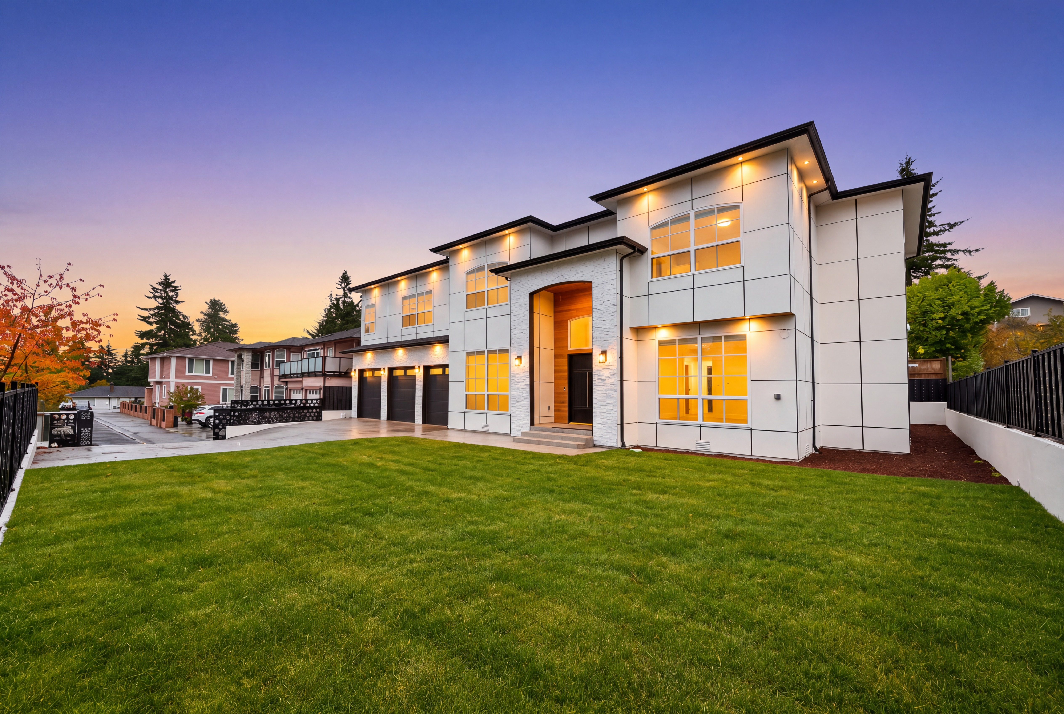
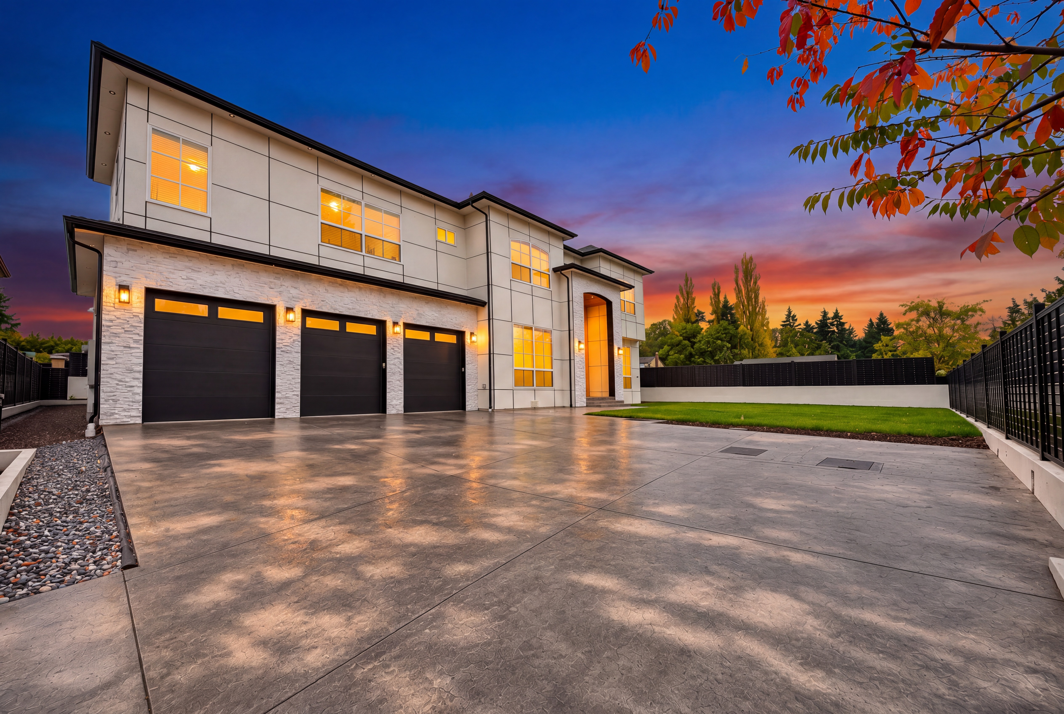
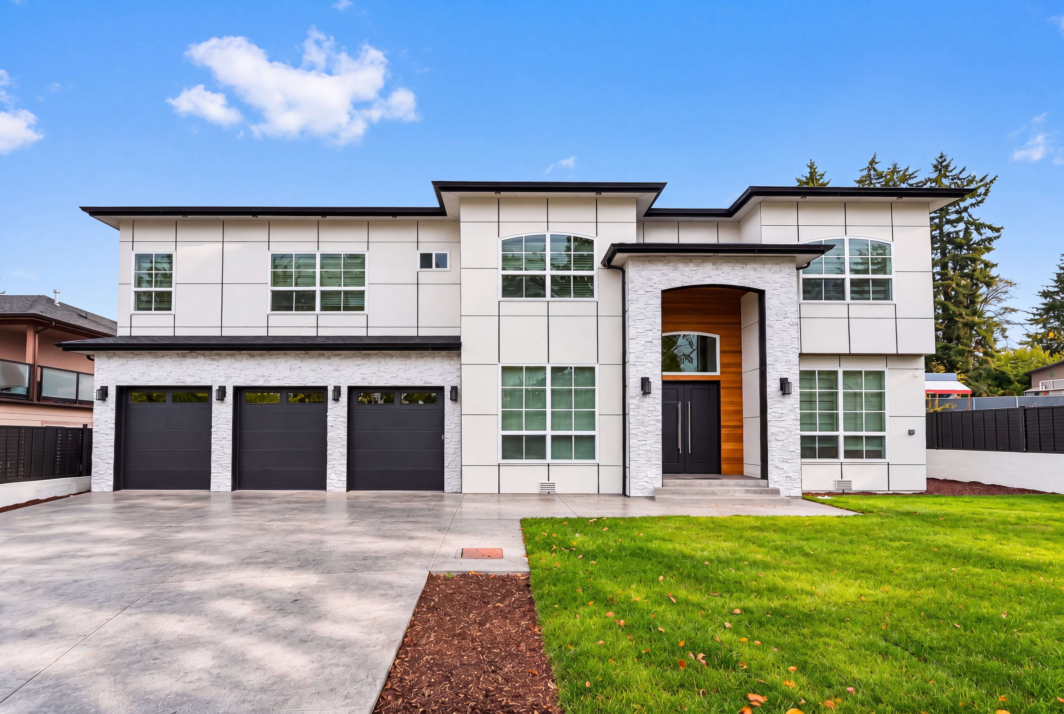
Digitally enhanced twilight exterior
- Bedroom suites
- 6
- Bathrooms
- 6.5
- Approx. living area
- 4,920 SQ FT
- Garage spaces
- 3
- Year built
- 2026
Six suites.
Space for every part of life.
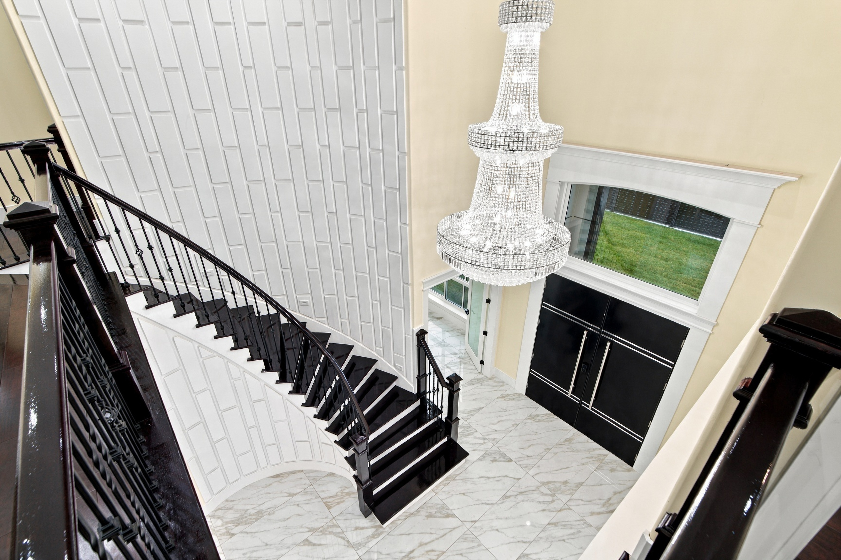
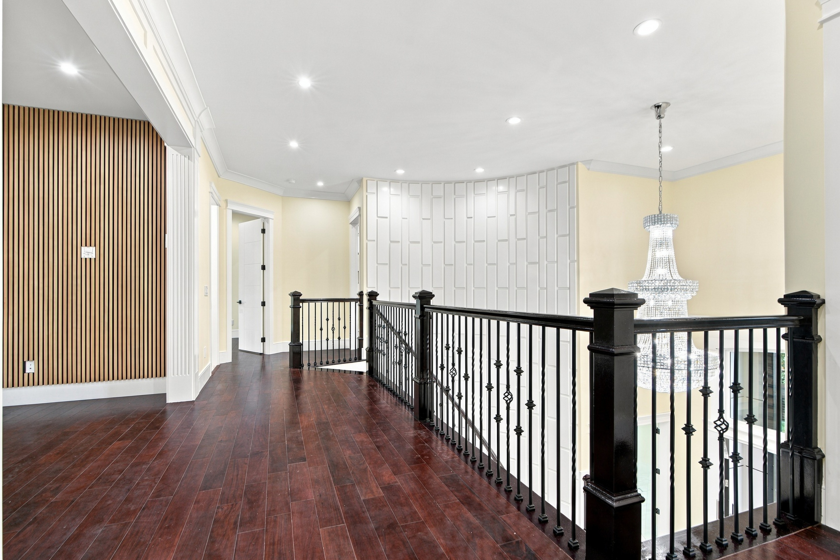
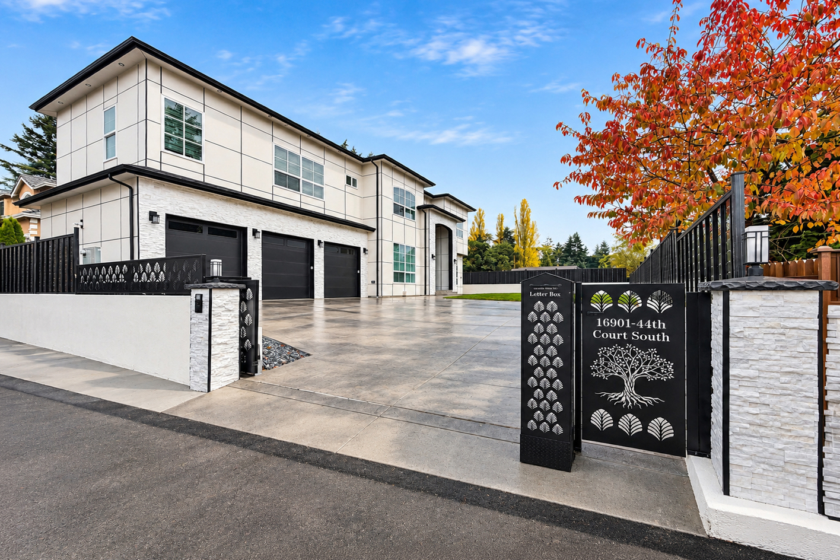
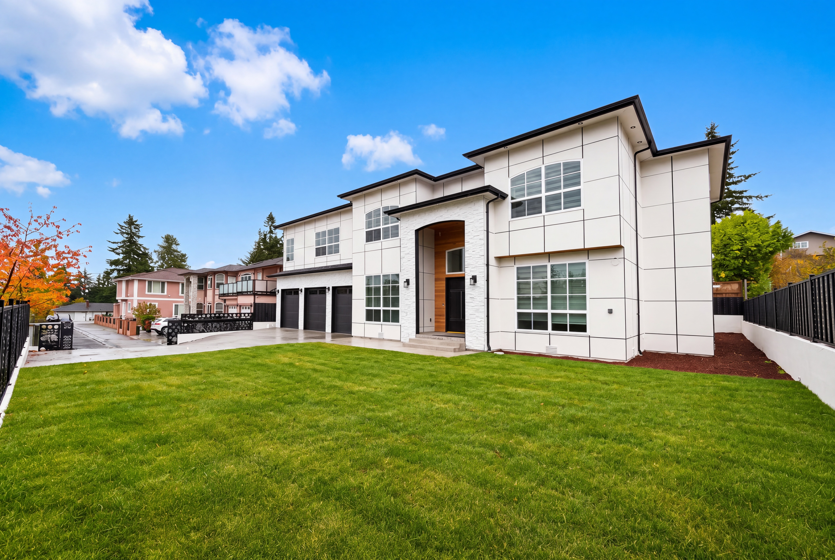
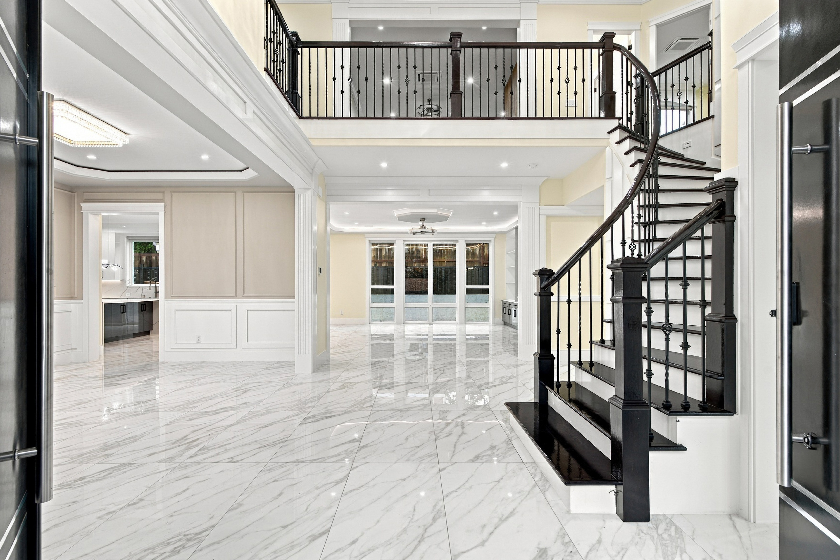
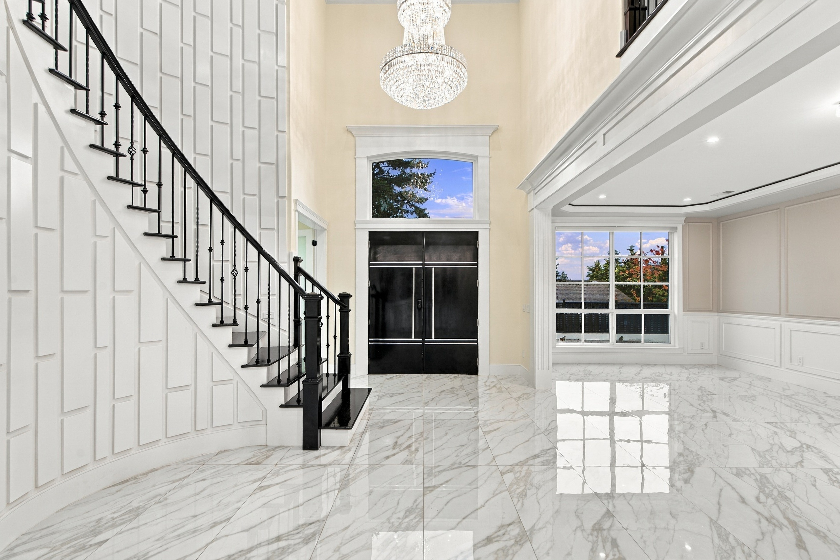
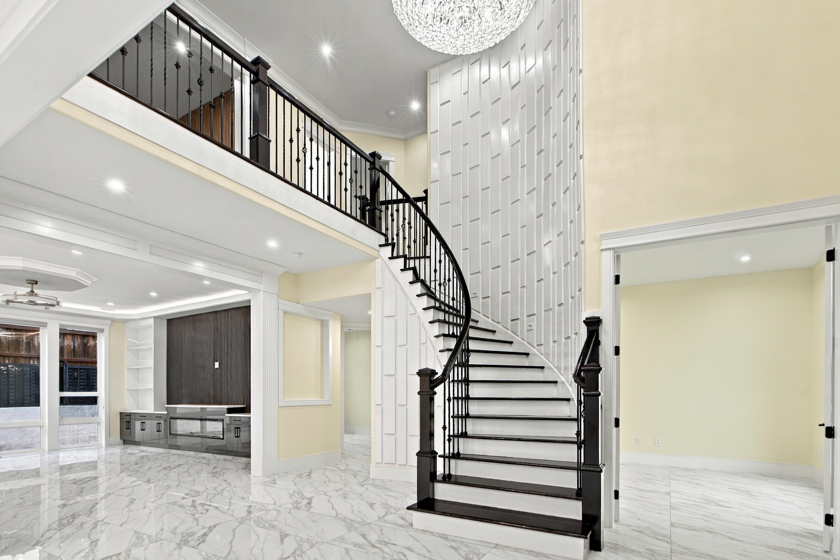
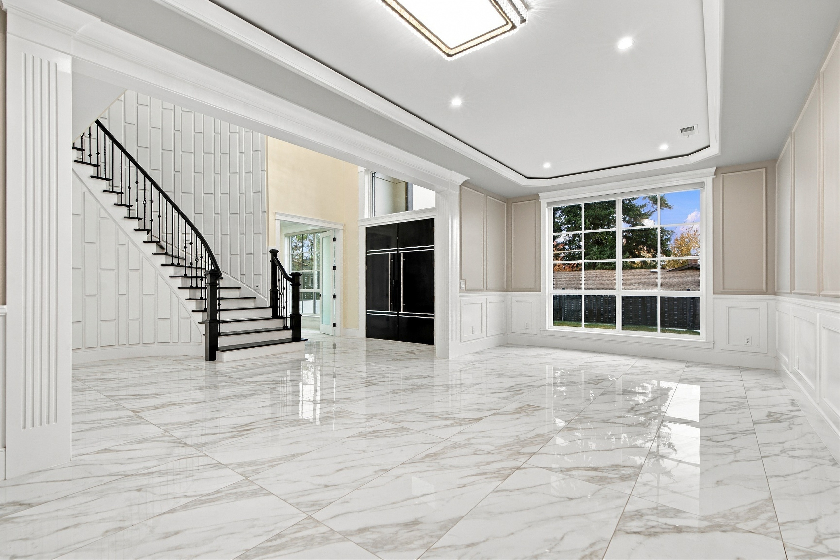
A private gated arrival. A curved staircase beneath a statement chandelier. A brand-new residence in McMicken Heights with room to gather, cook, work and retreat.
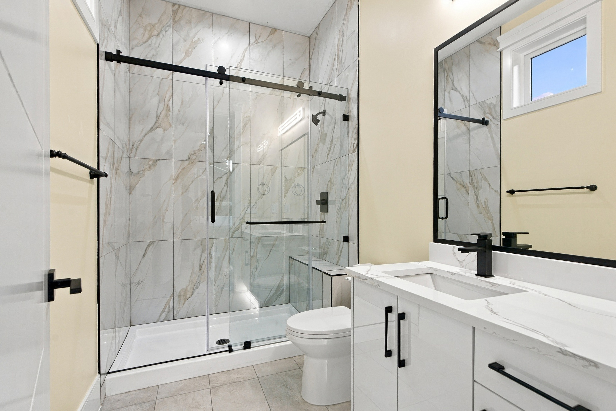
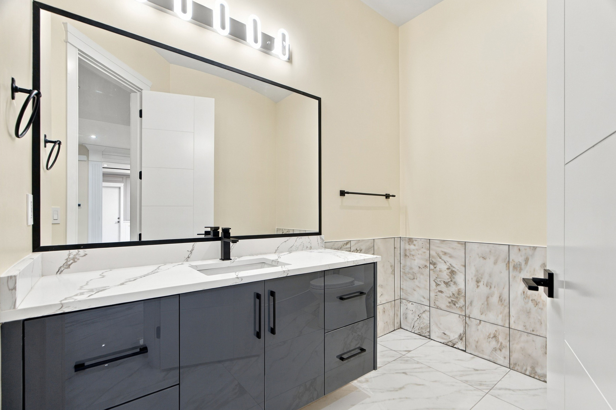
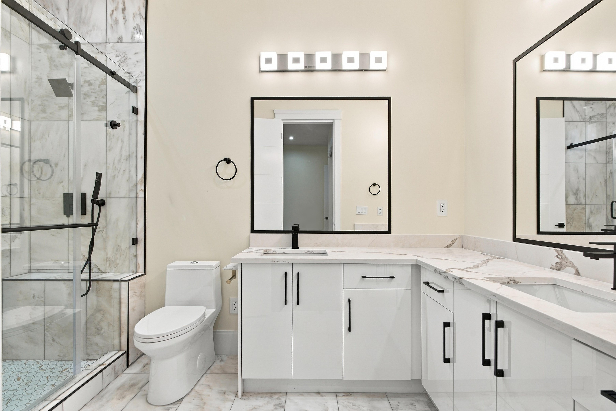
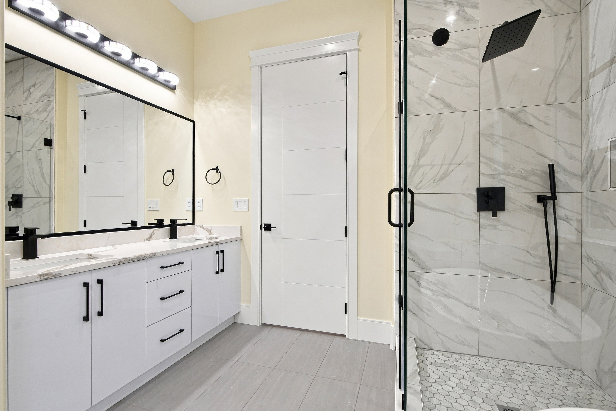
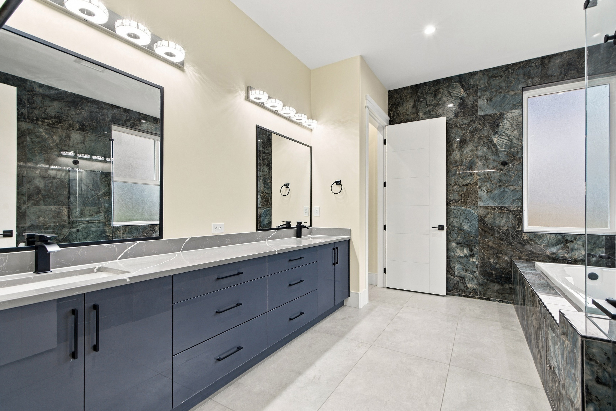
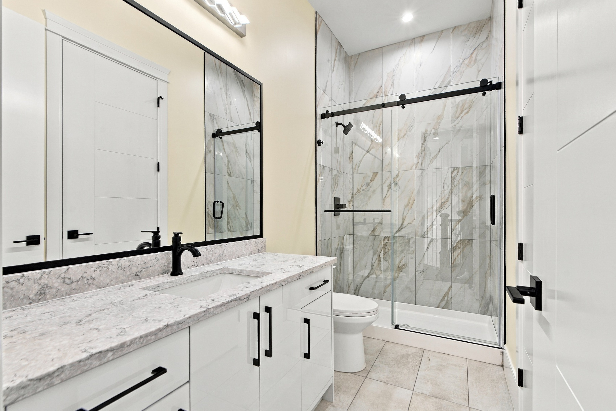
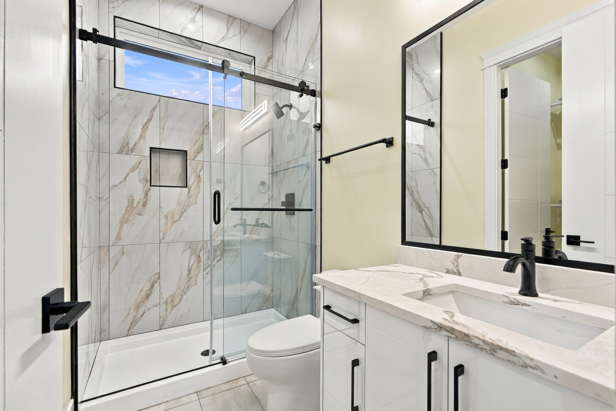
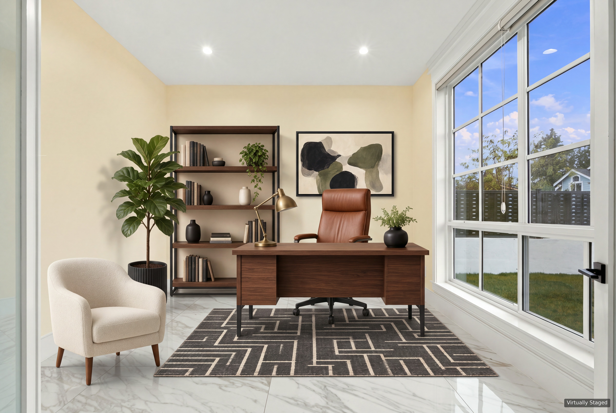
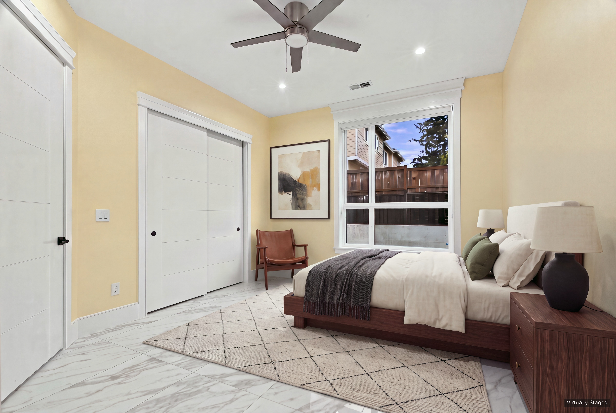
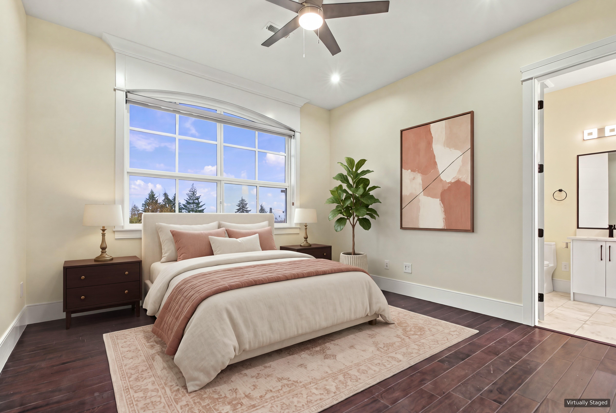
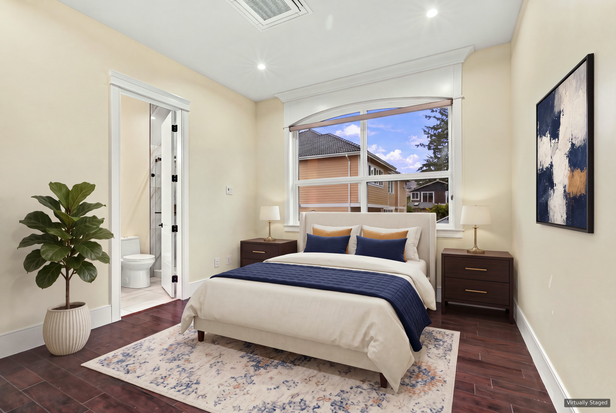
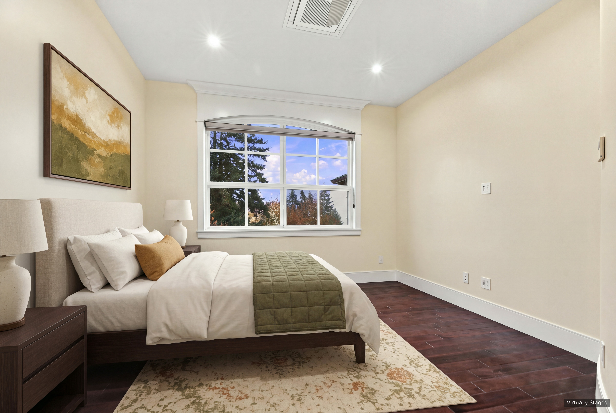
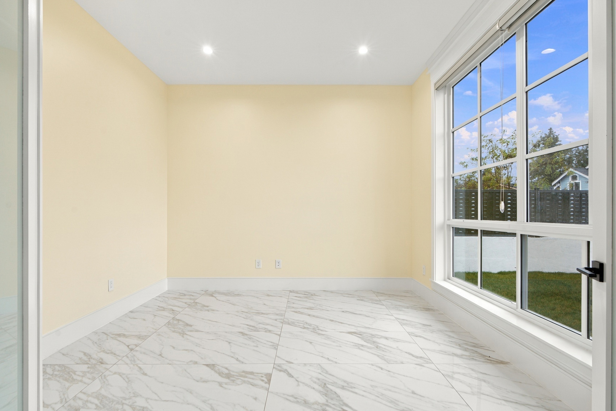
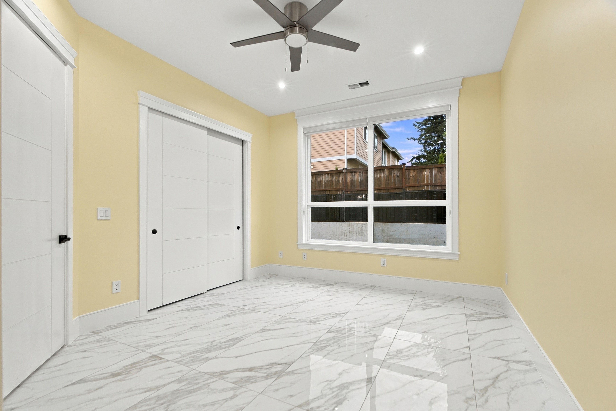
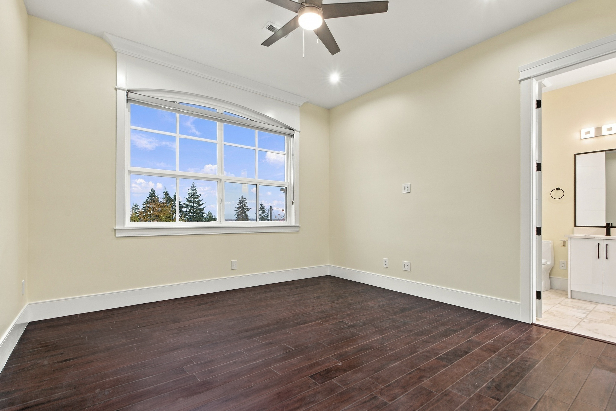
Each of the six bedrooms has its own private full bath. A main-level suite, a dedicated home office and an upstairs loft create distinct spaces across two levels. The office is separate from the six bedrooms.
Look a little closer.
Highlights from the full gallery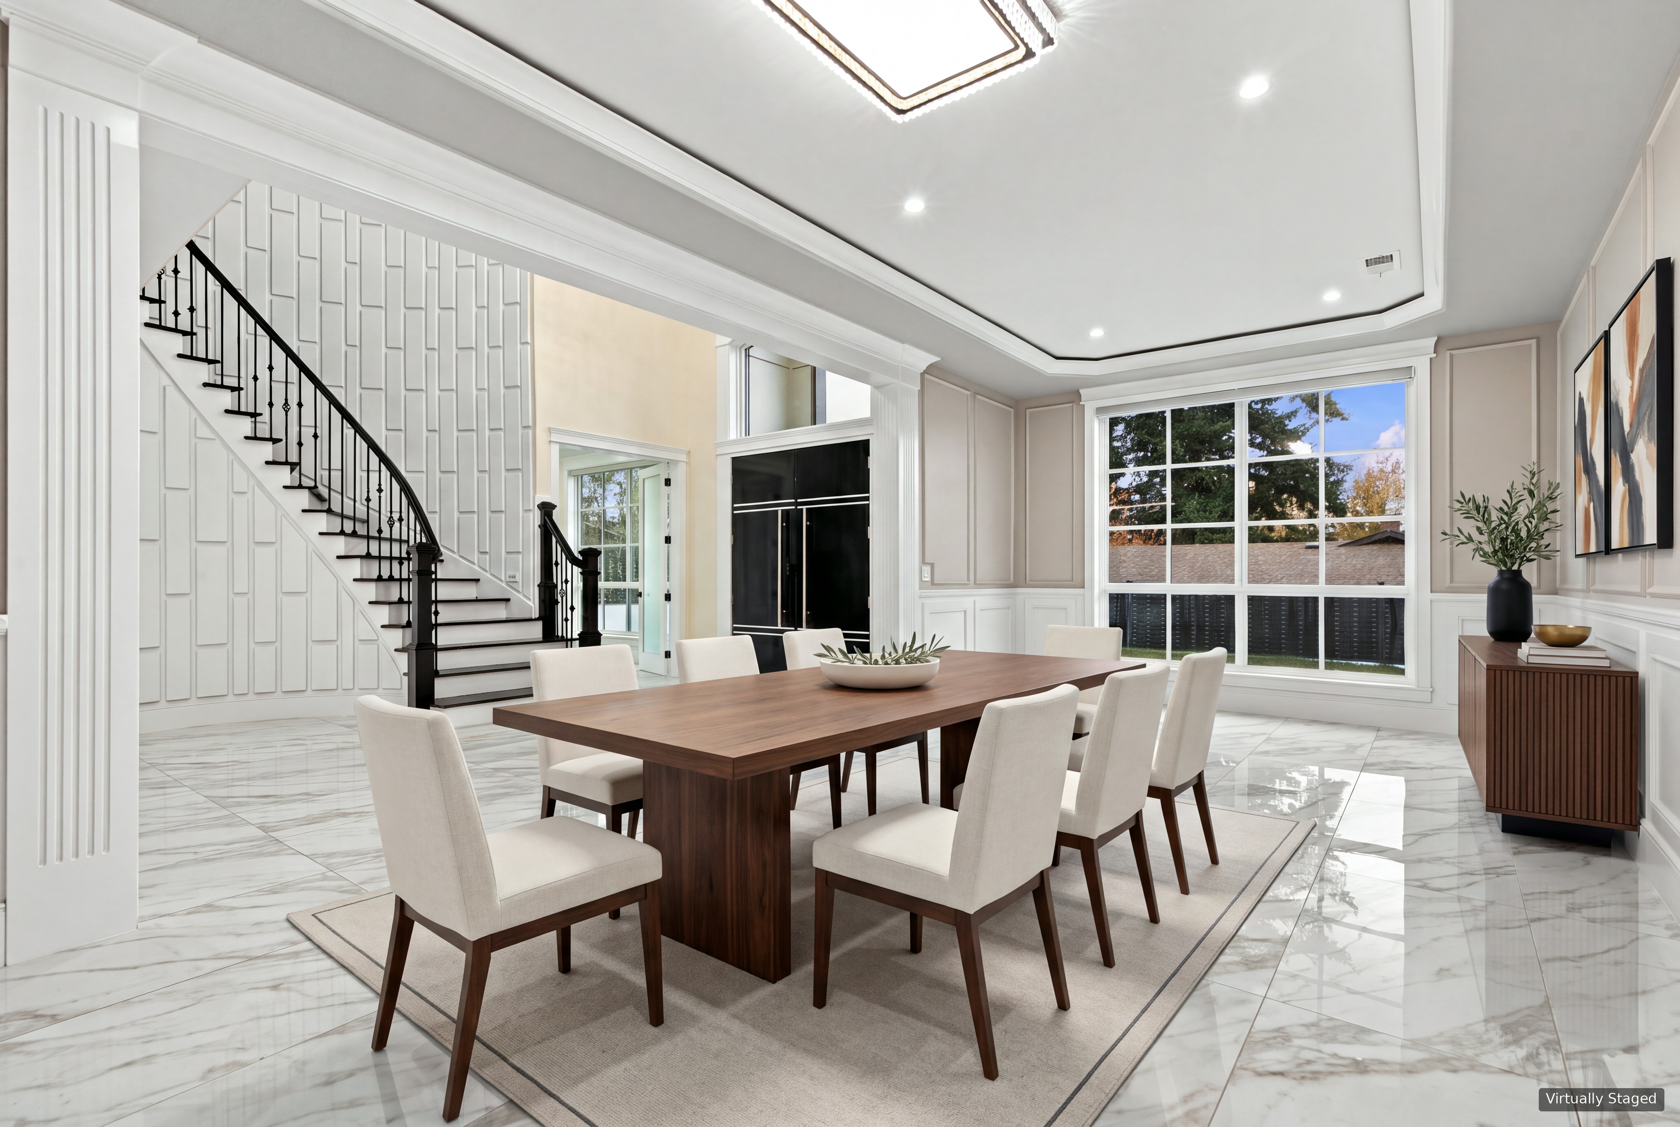
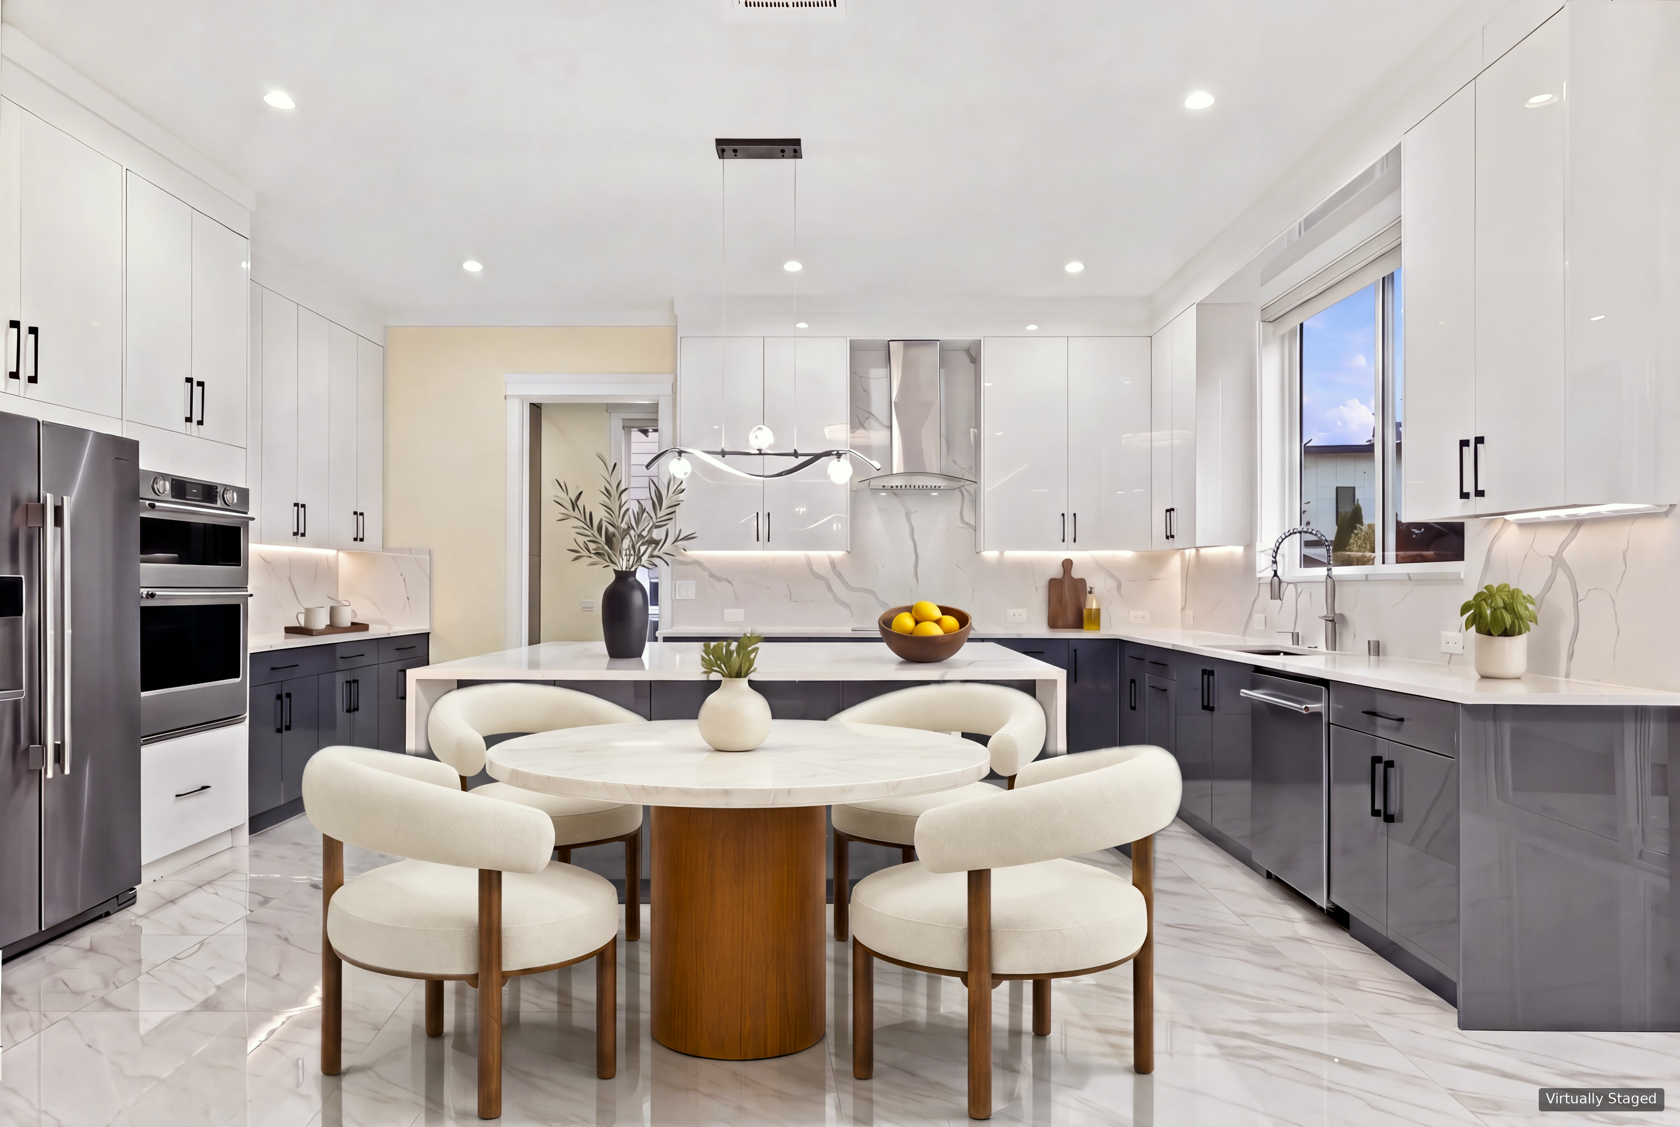
Two kitchens.
One generous gathering place.
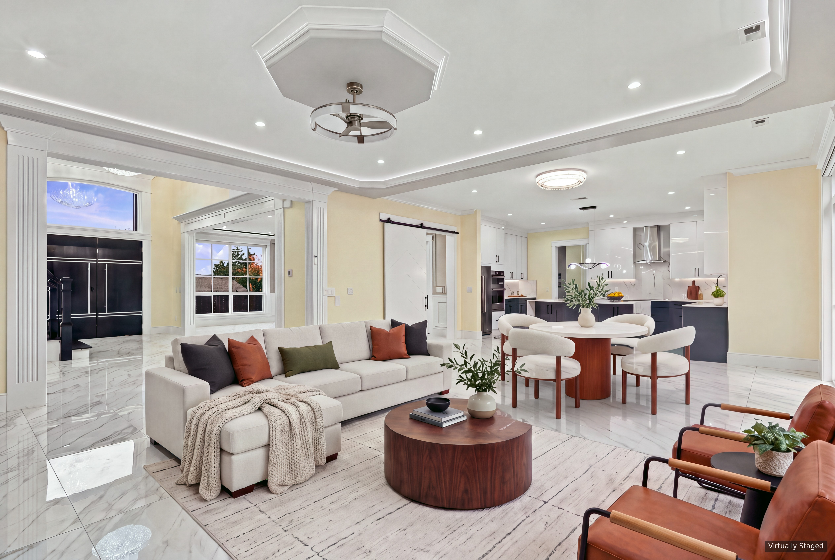
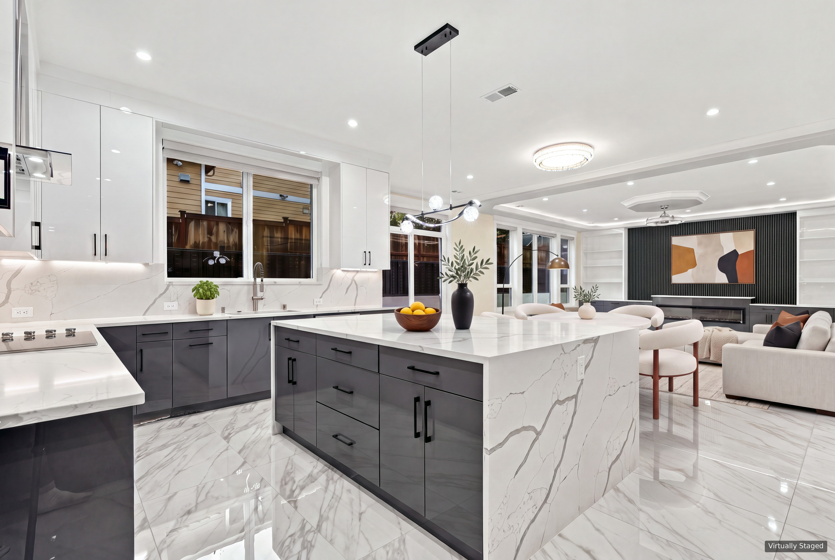
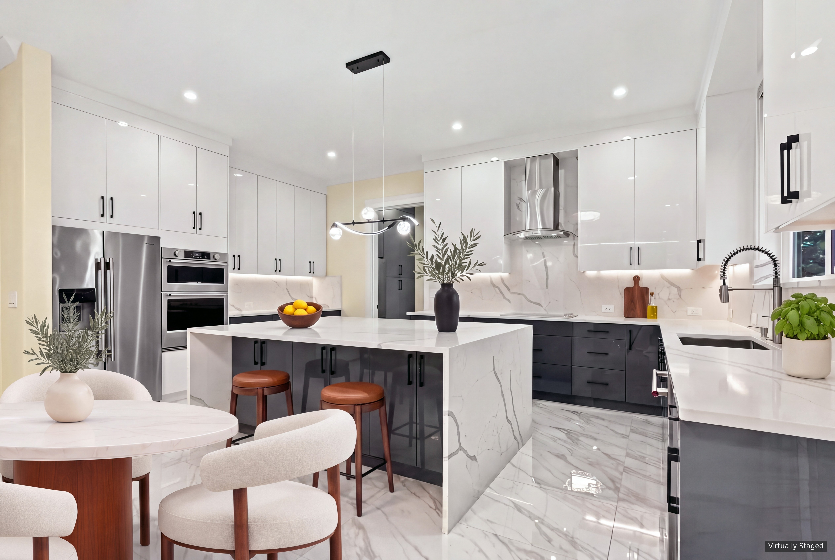
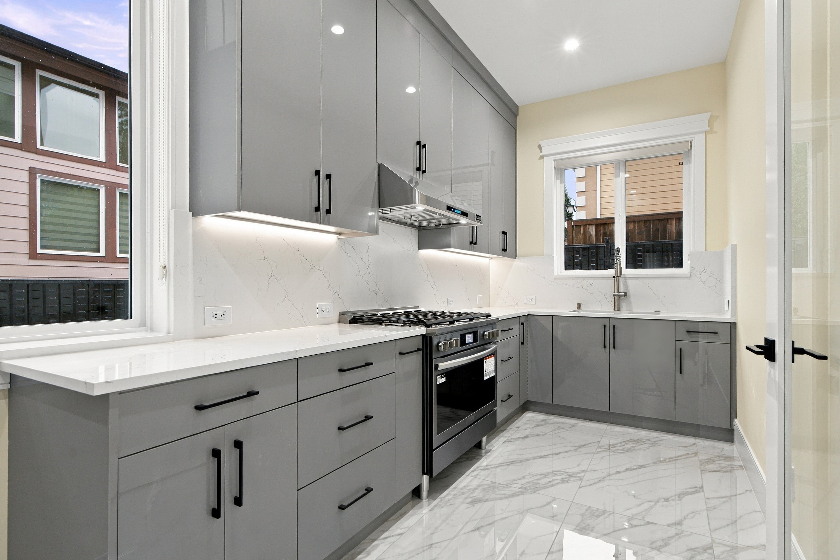
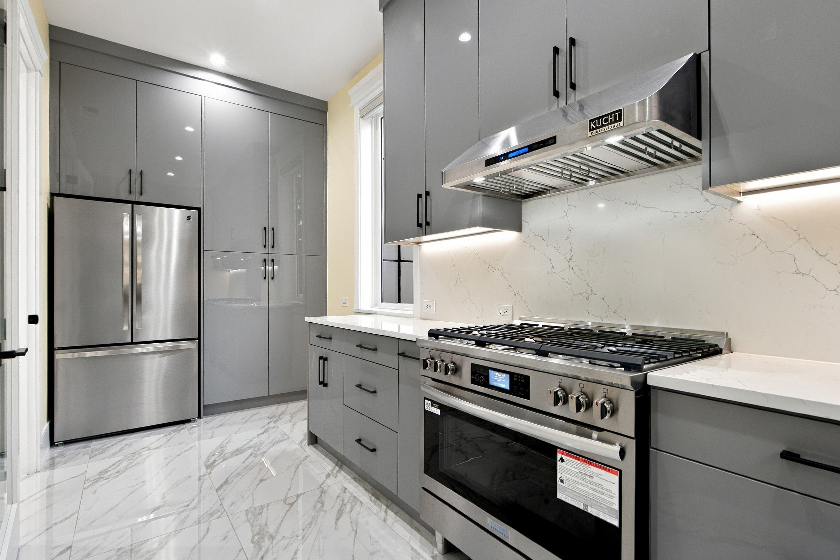
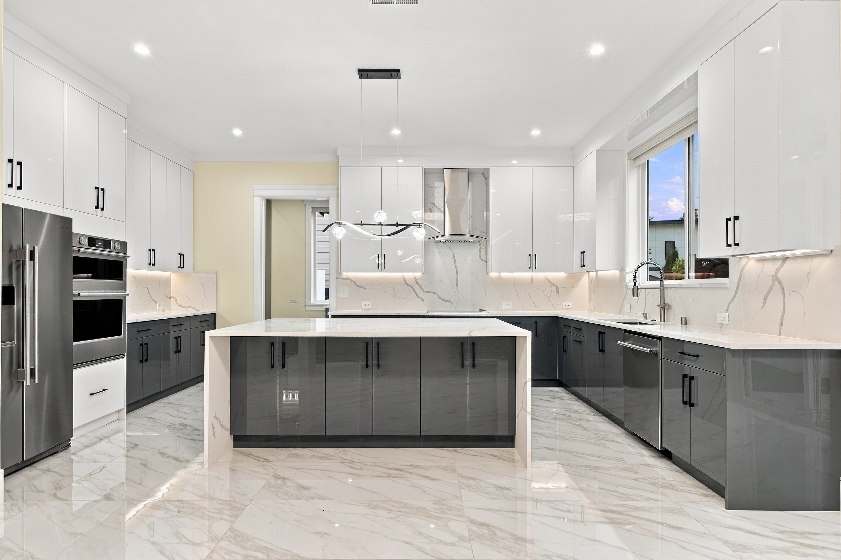
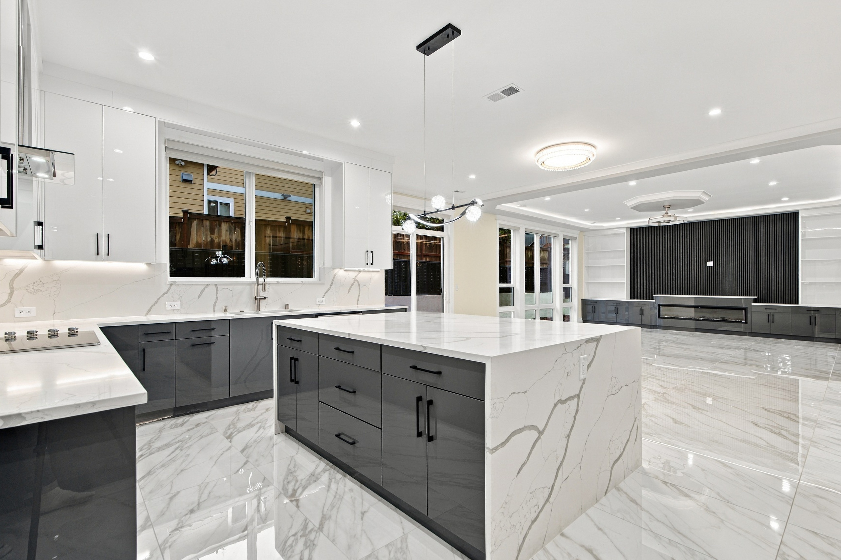
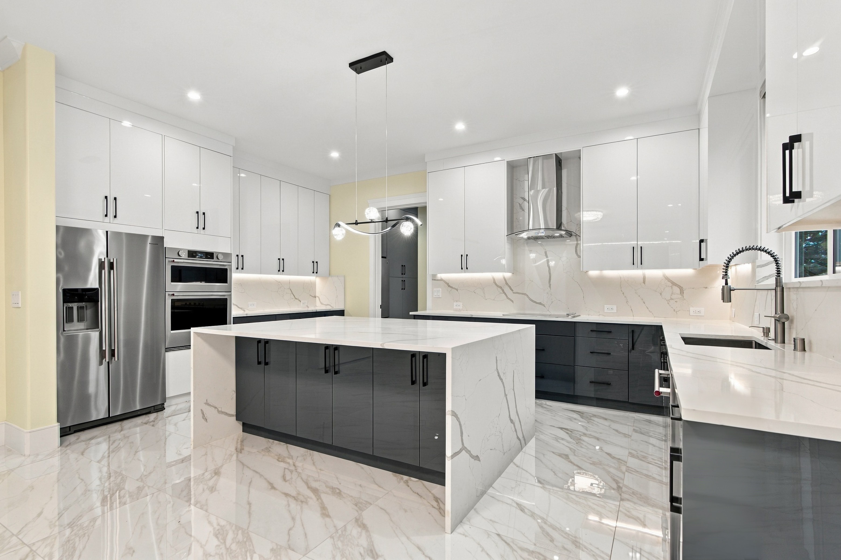
The main kitchen pairs KitchenAid appliances with double-waterfall quartz countertops. A fully equipped spice and prep kitchen with a gas range keeps the next course behind the scenes.
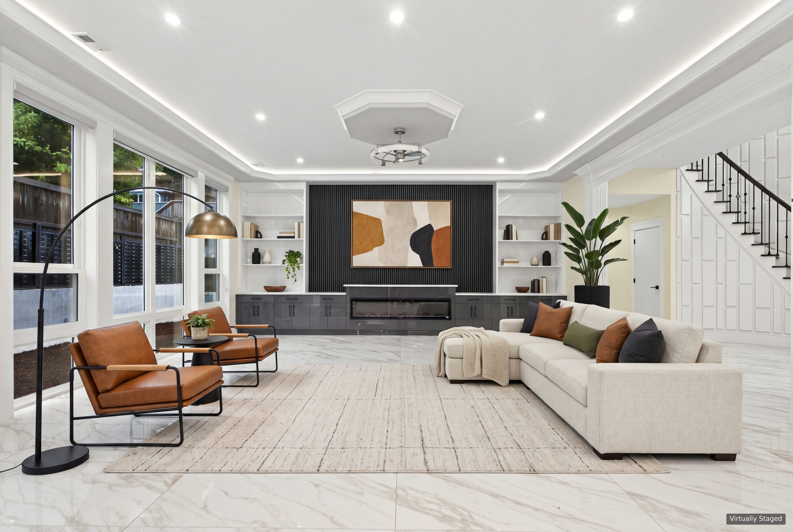
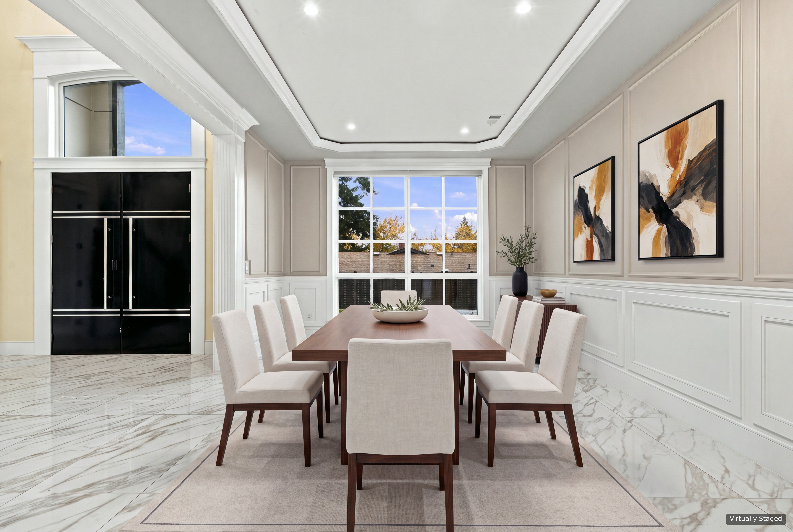
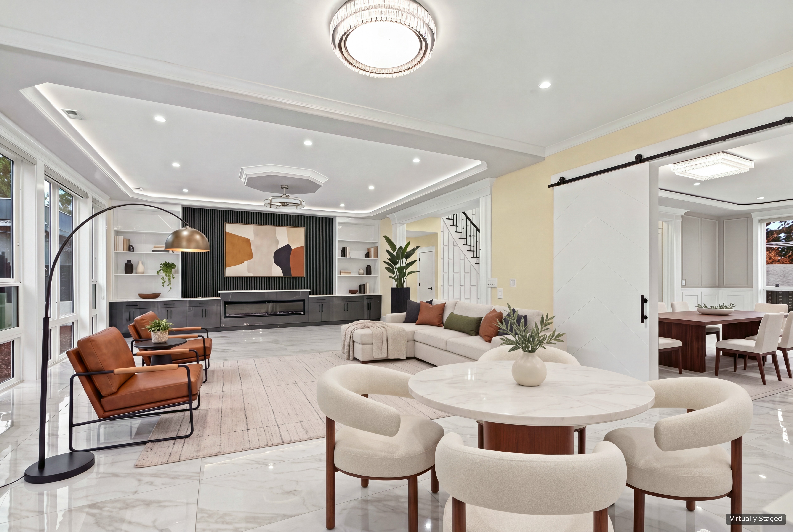
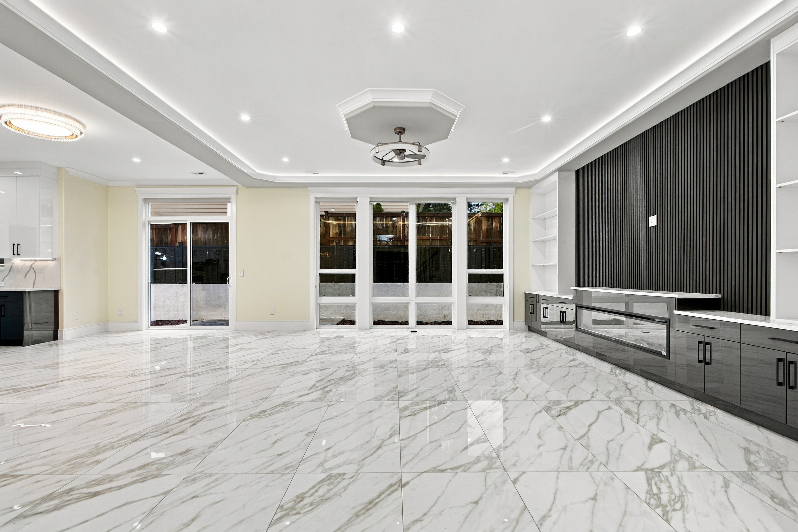
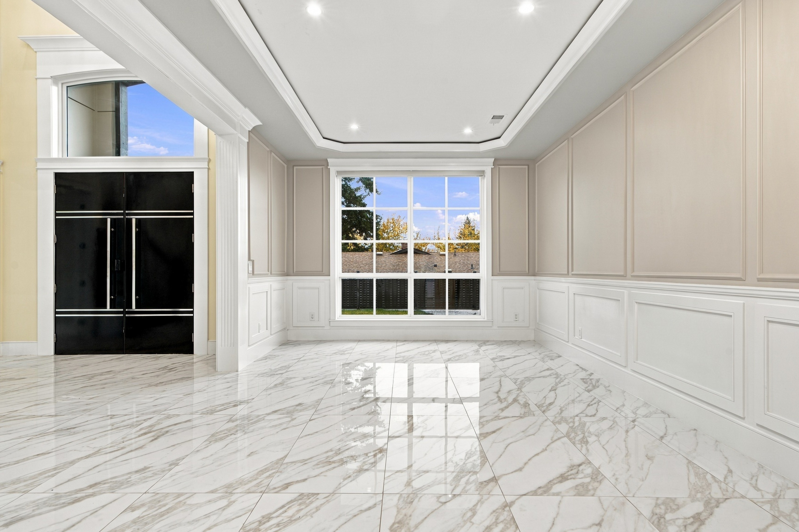
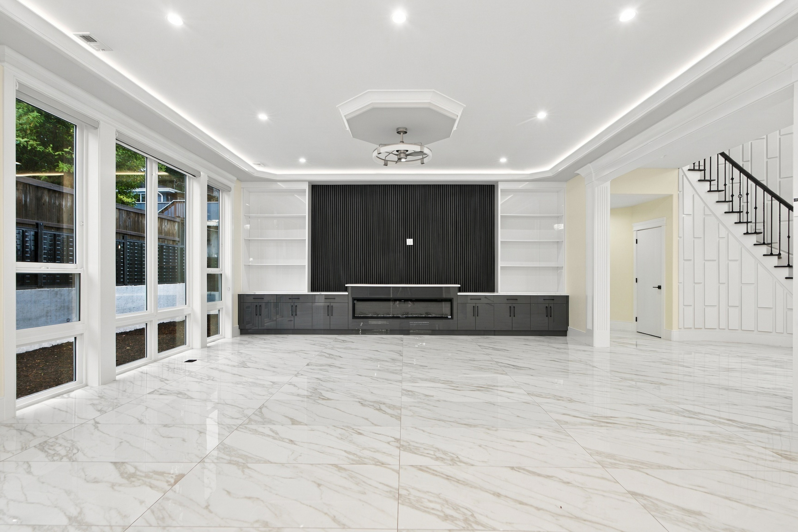
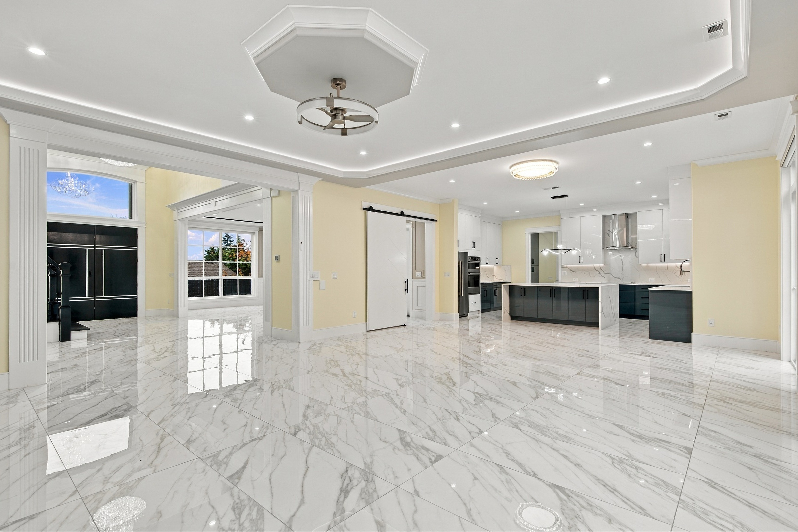
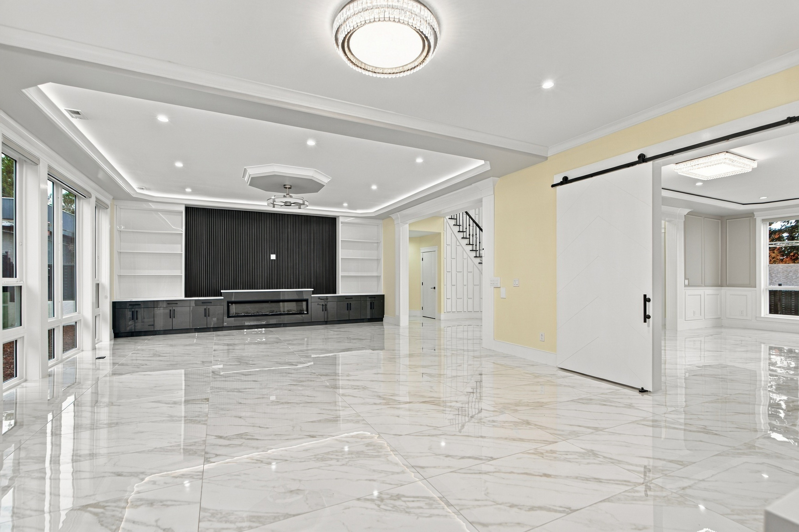
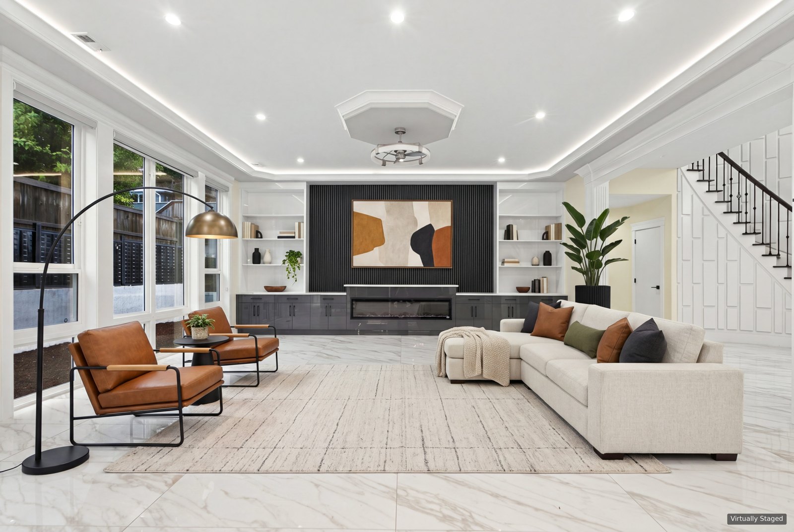
An extra-large formal dining room and a family room with a linear electric fireplace complete the main living spaces.
A retreat upstairs.
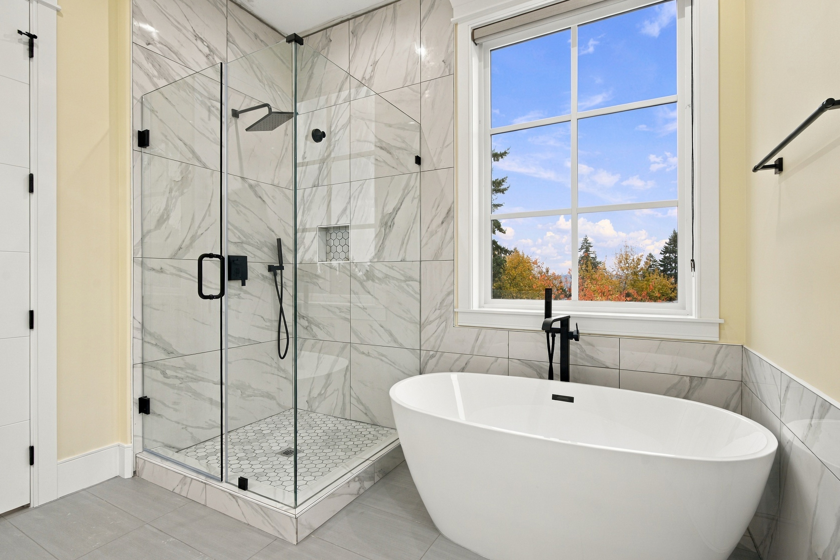
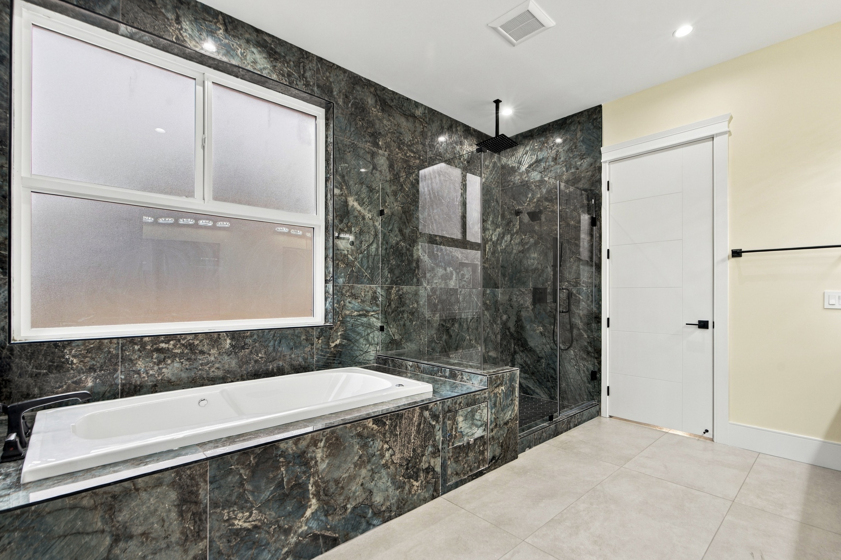
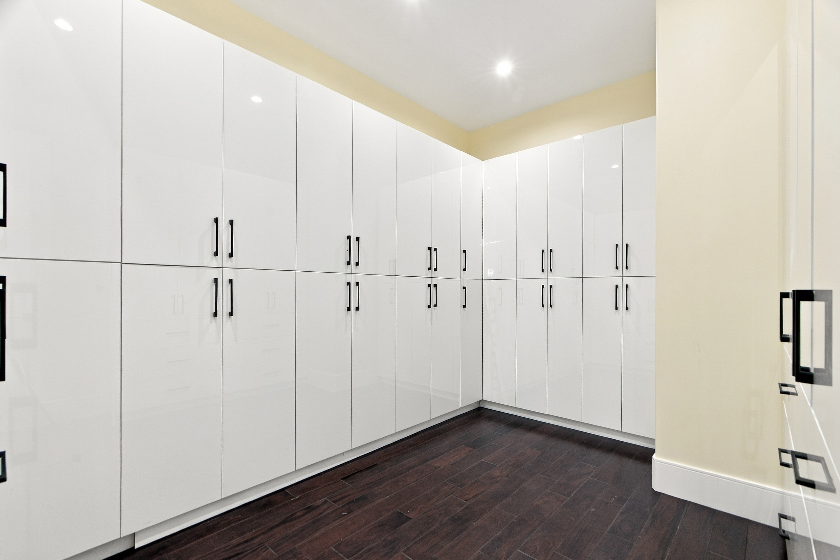
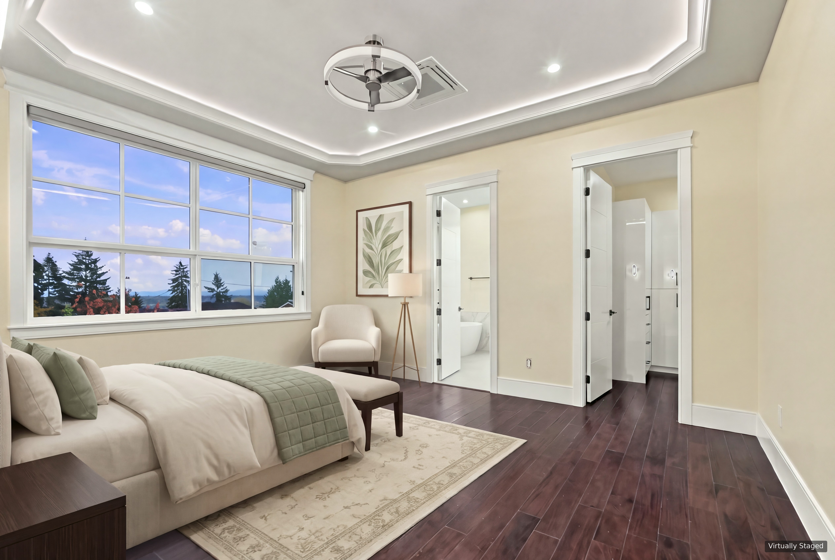
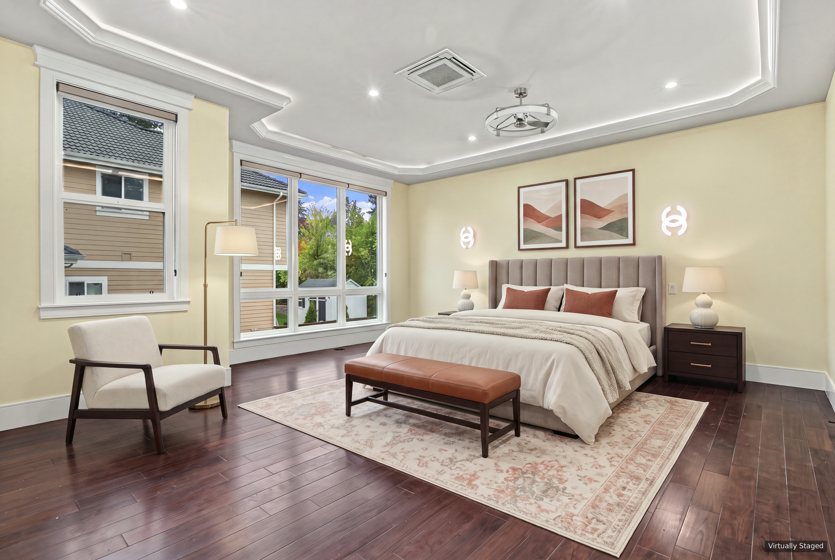
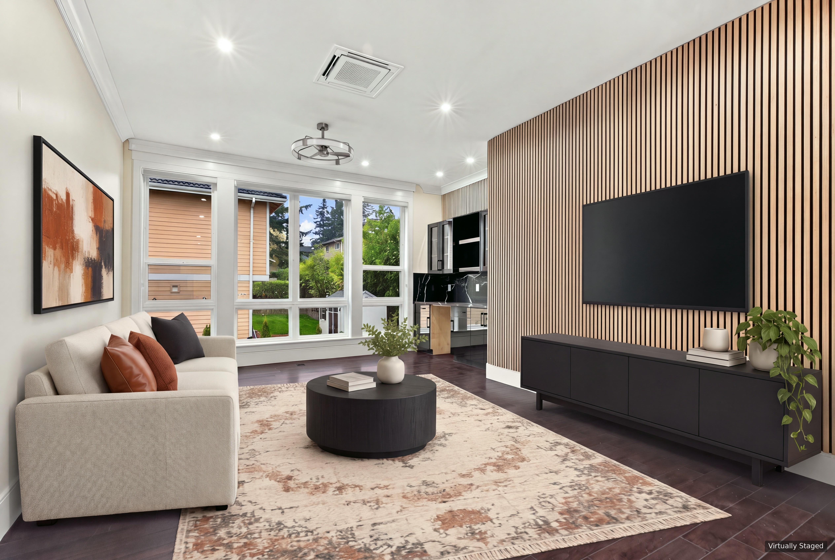
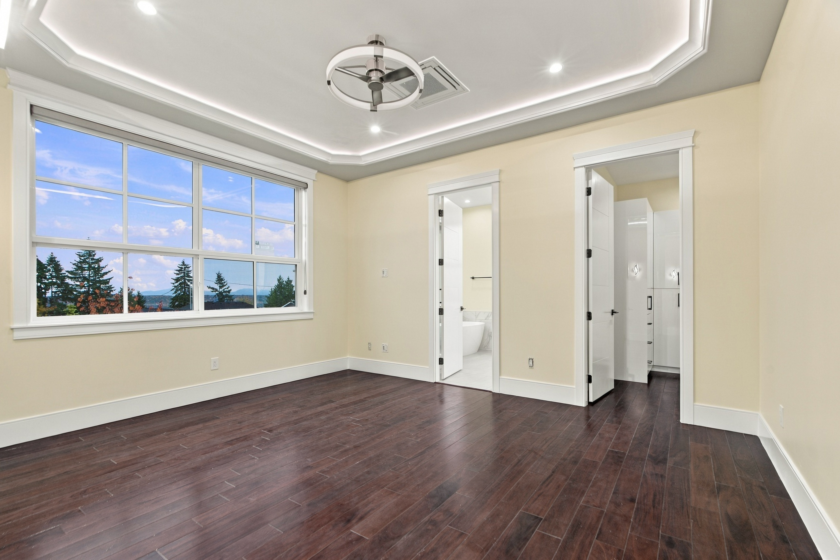
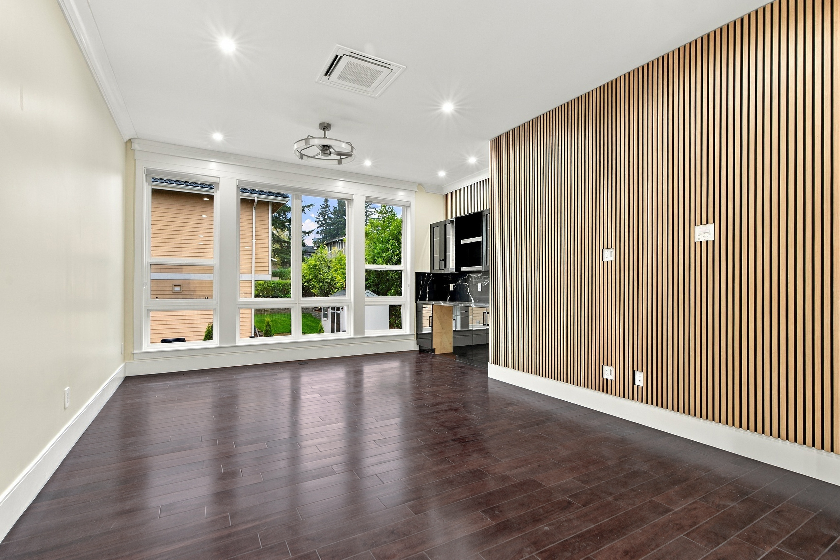
The primary suite includes a full-wall walk-in closet and a freestanding tub. The loft has its own kitchenette, adding another place to spend the day. Hardwood upstairs and tile on the main level bring a distinct material palette to each floor.
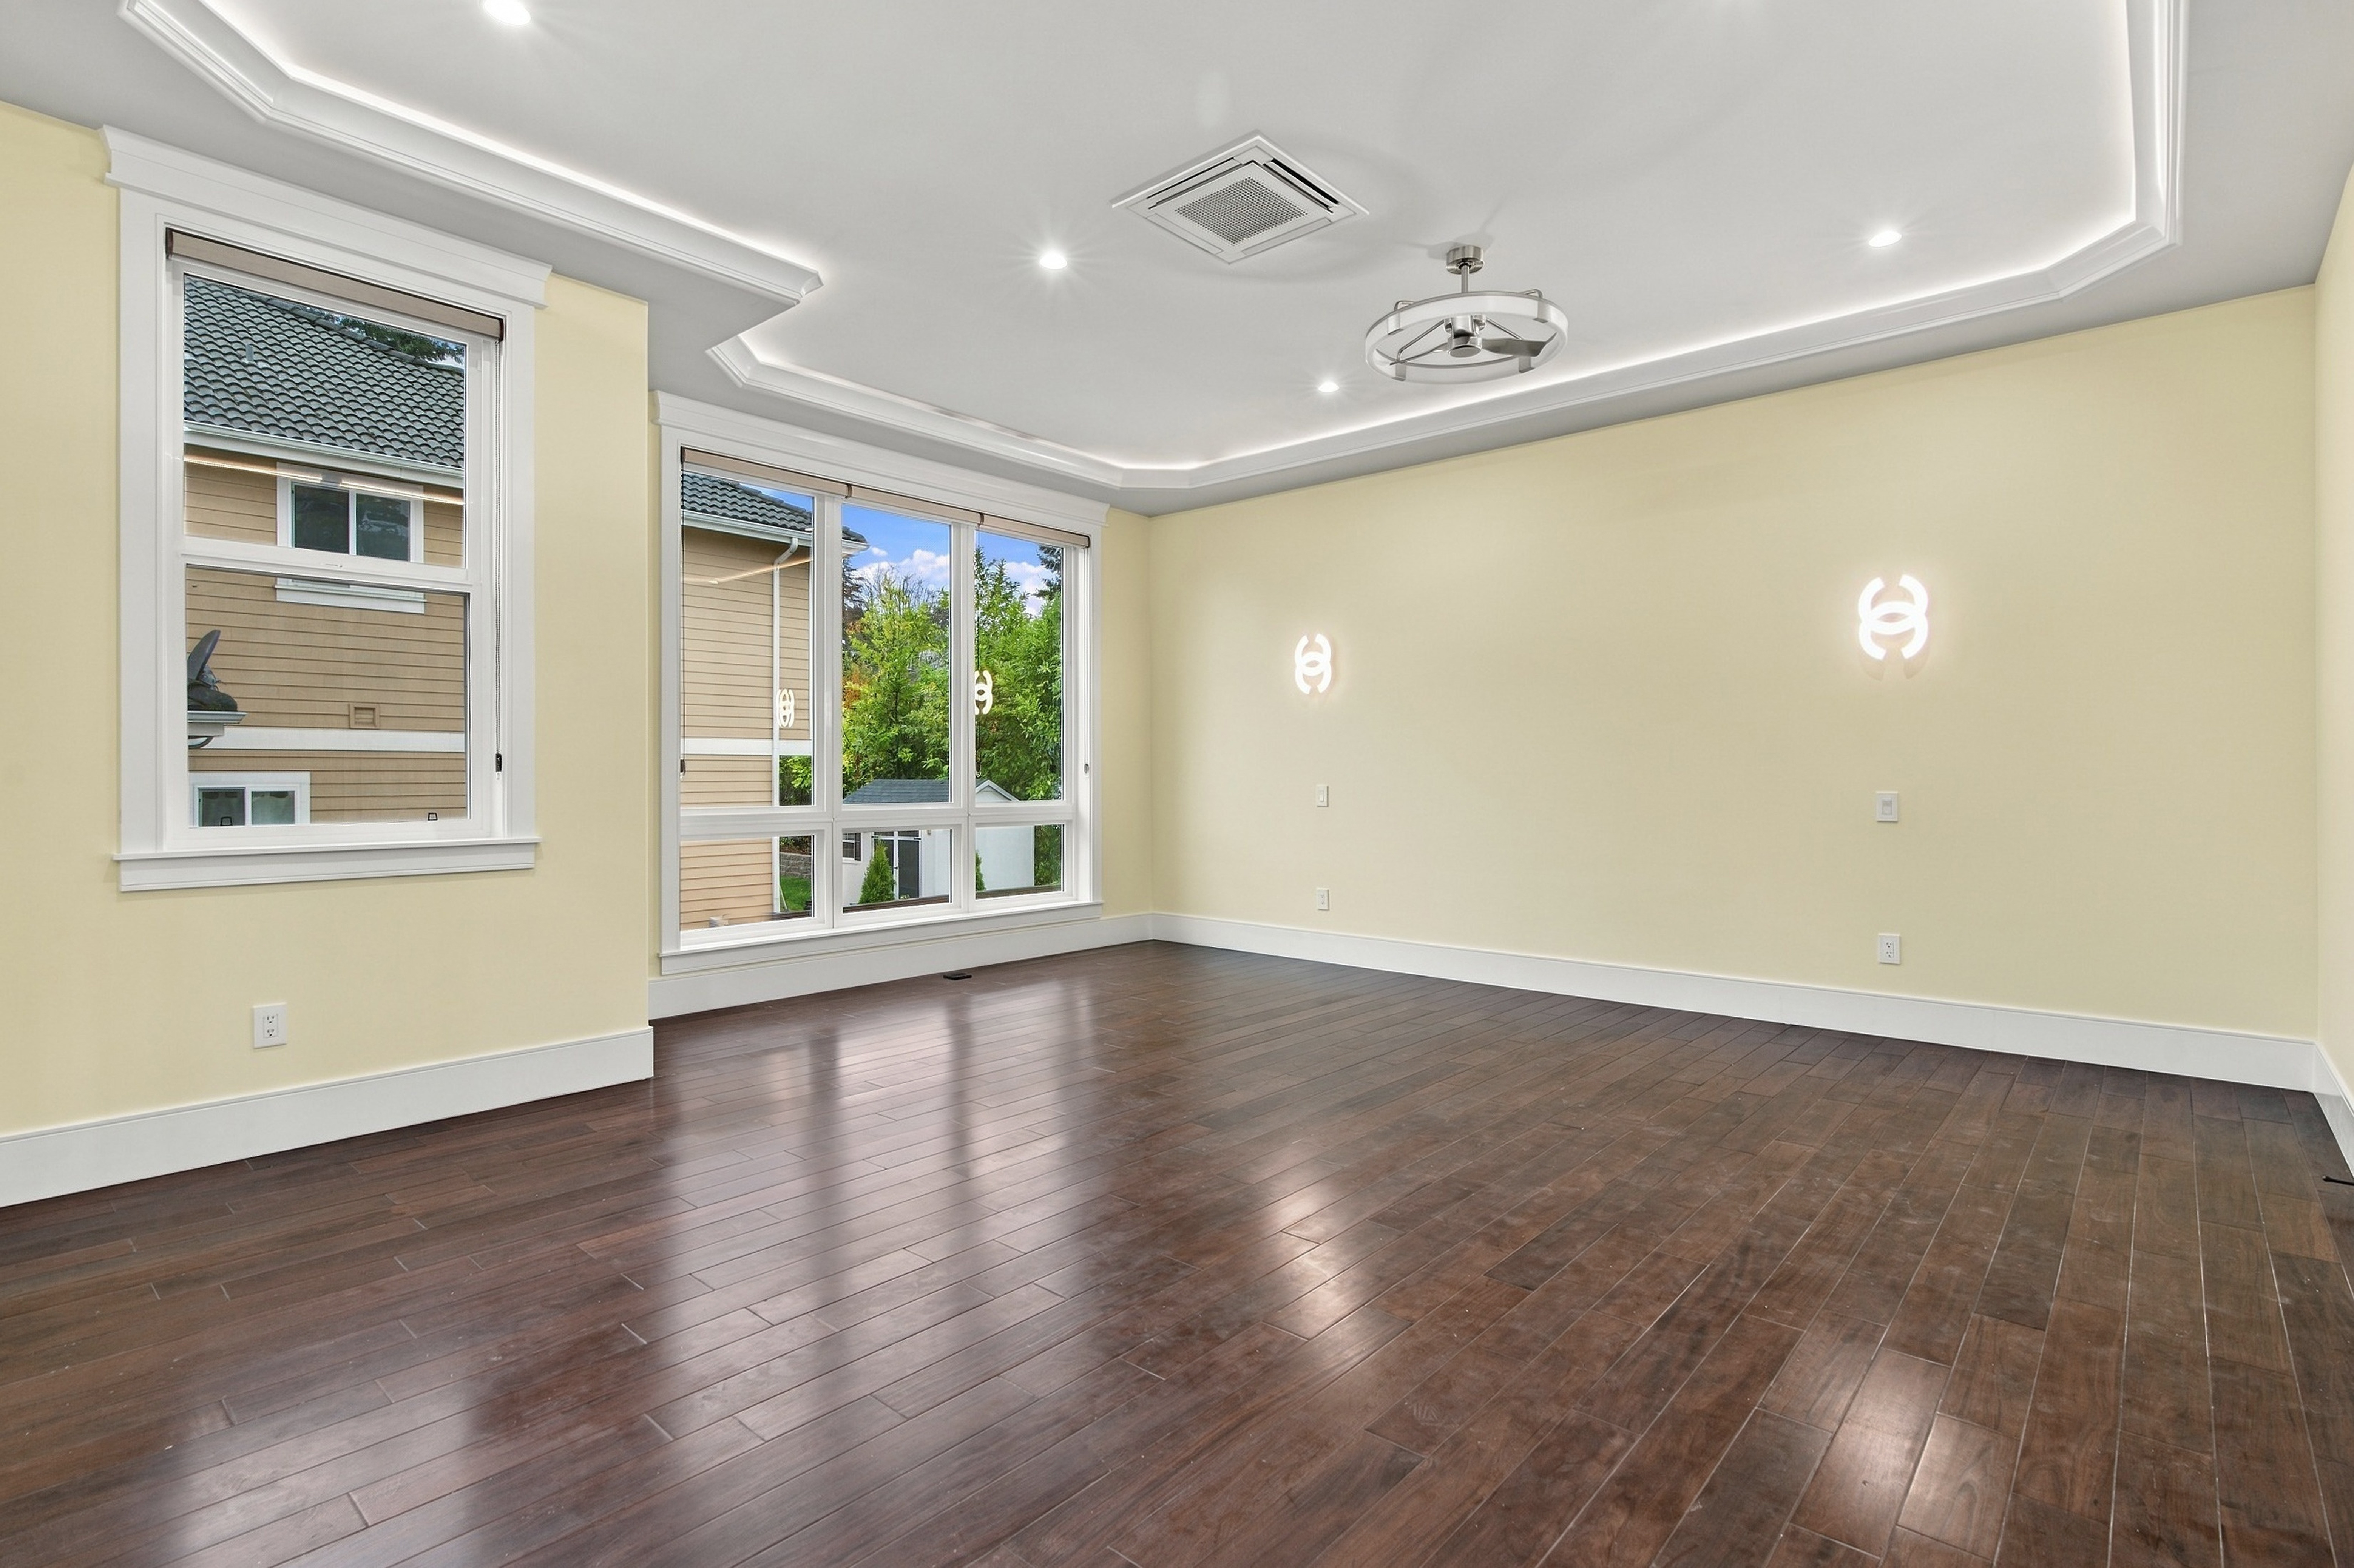
Interior images shown here are virtually staged. Furnishings are illustrative and are not included.
The full photo collection.
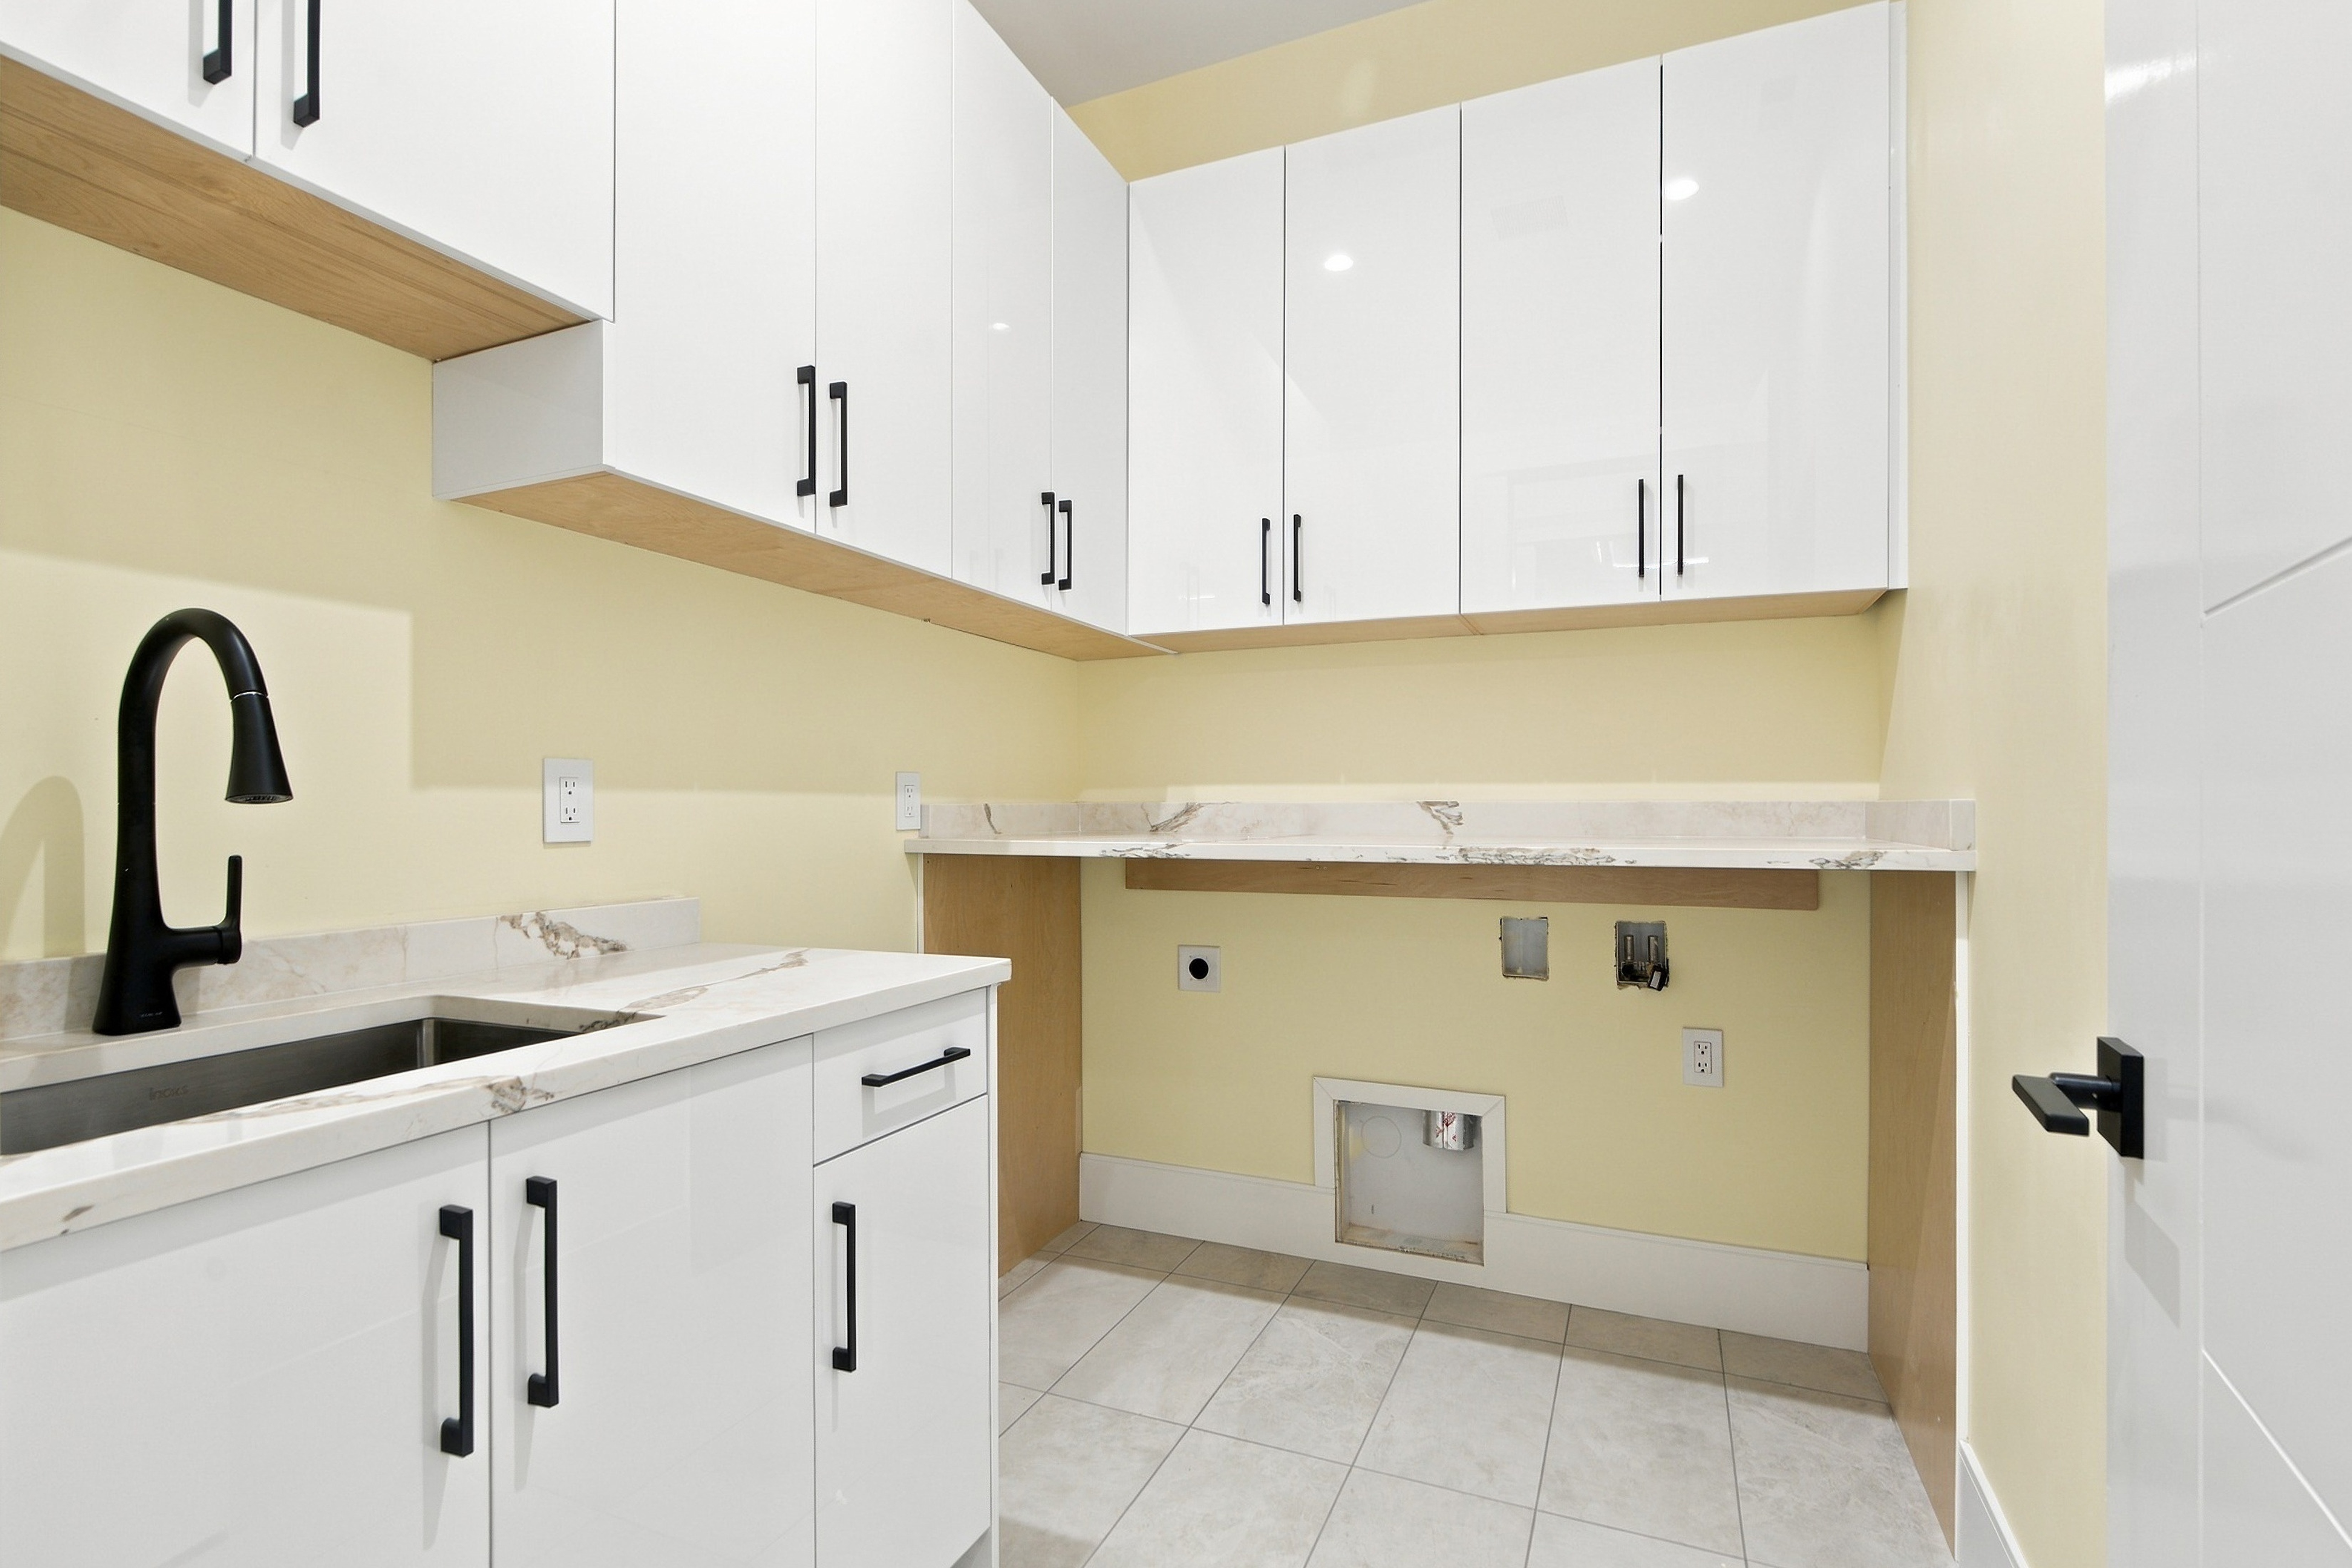
65 photographsExplore every available view, then open any photograph at full resolution. Virtually staged and digitally enhanced images are labeled individually.
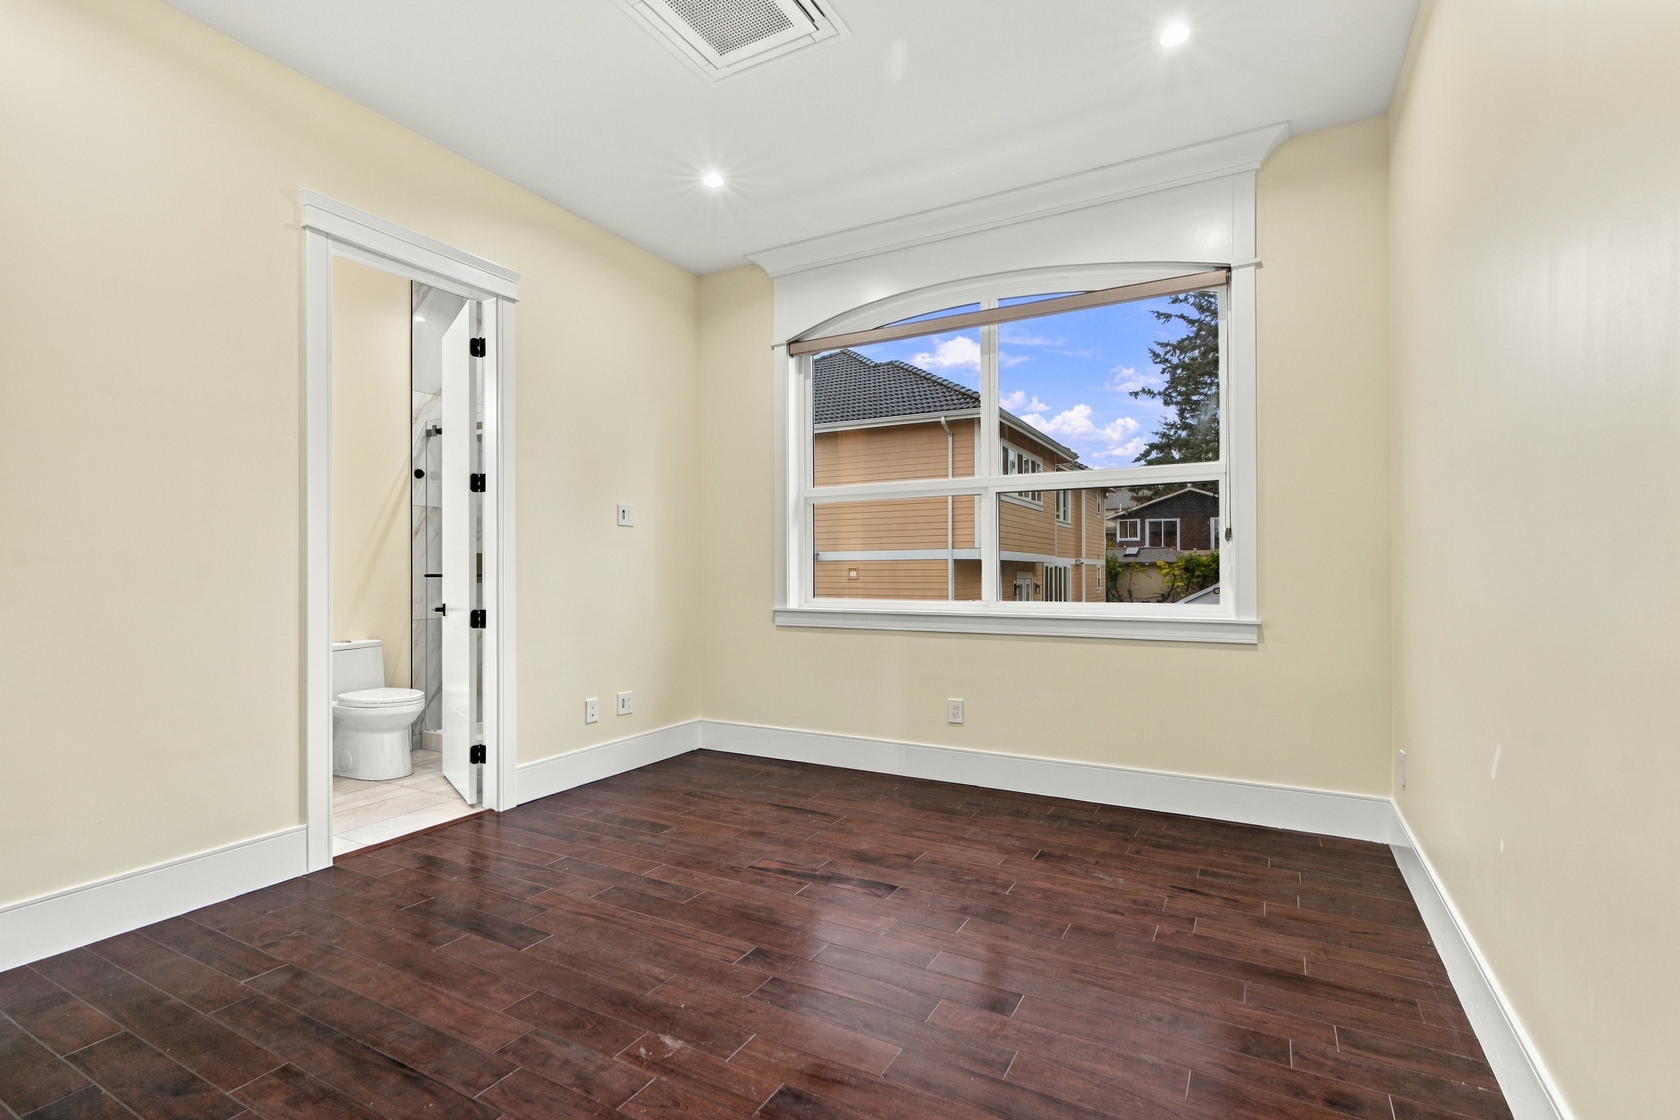
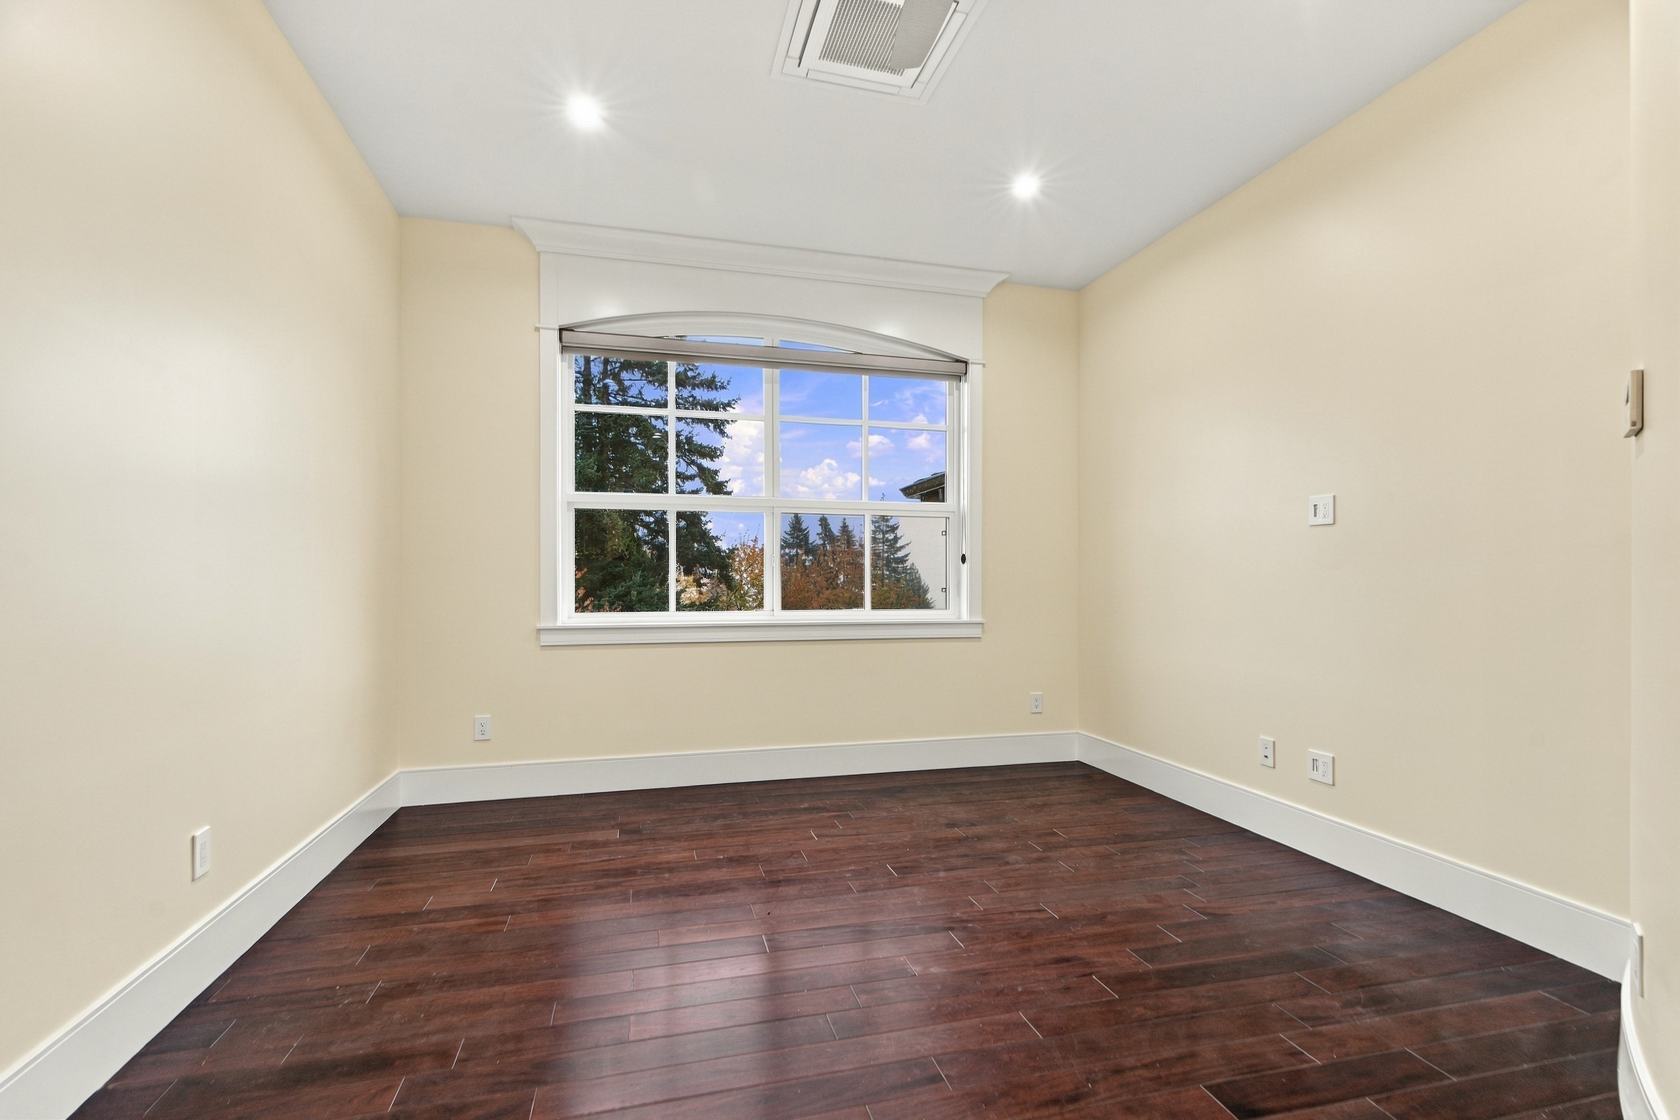
The details, considered.
Inside
- Six bedroom suites, each with a private full bath
- Main-level powder room, office and bedroom suite
- Curved staircase and imported light fixtures
- Main kitchen plus a gas-equipped spice and prep kitchen
- Loft with kitchenette
- Toe-kick lighting in every bathroom
- Motorized view shades in both living areas
Beyond the rooms
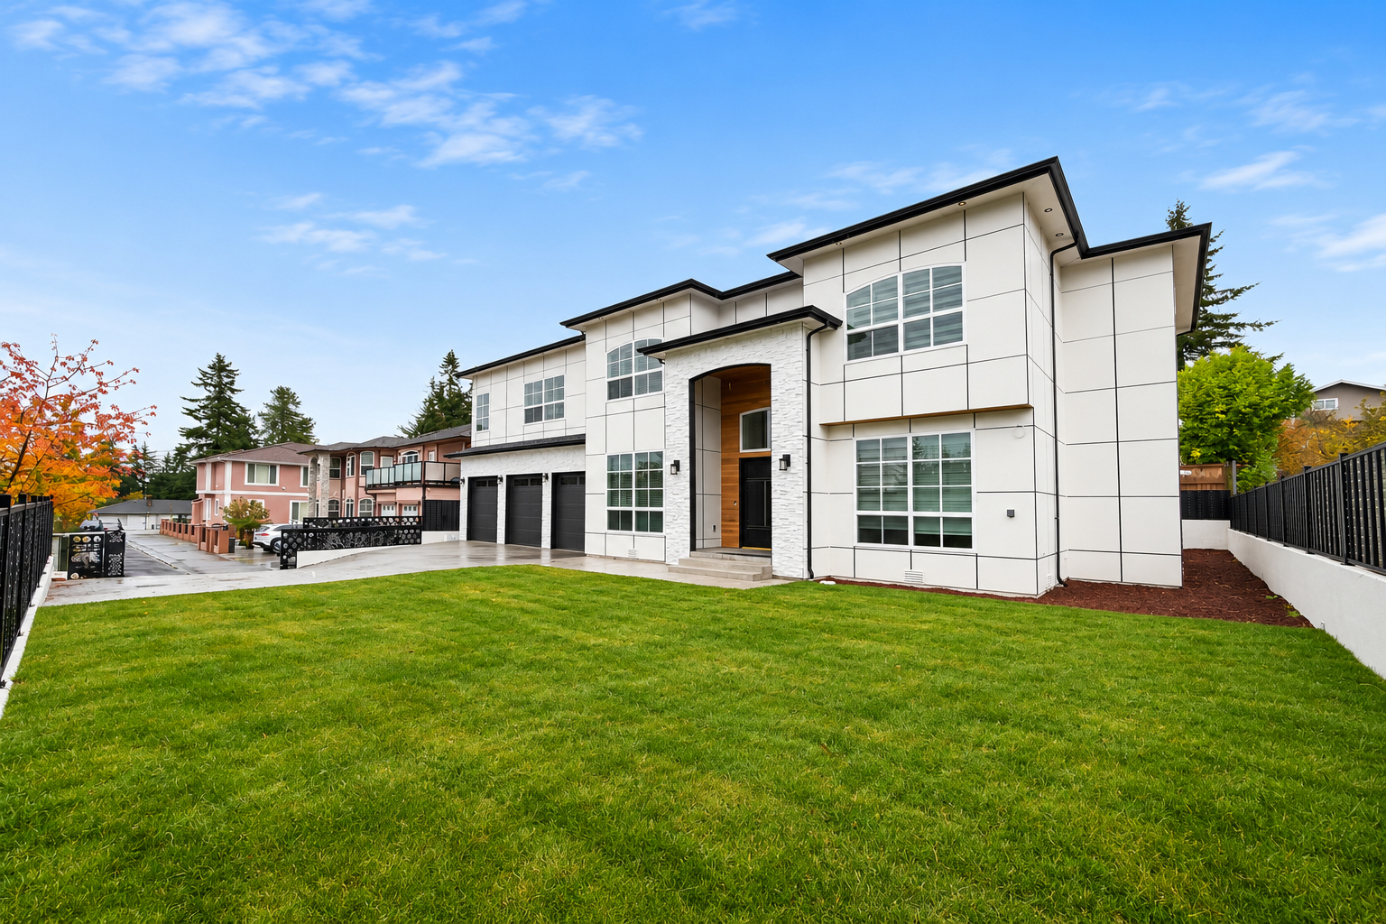
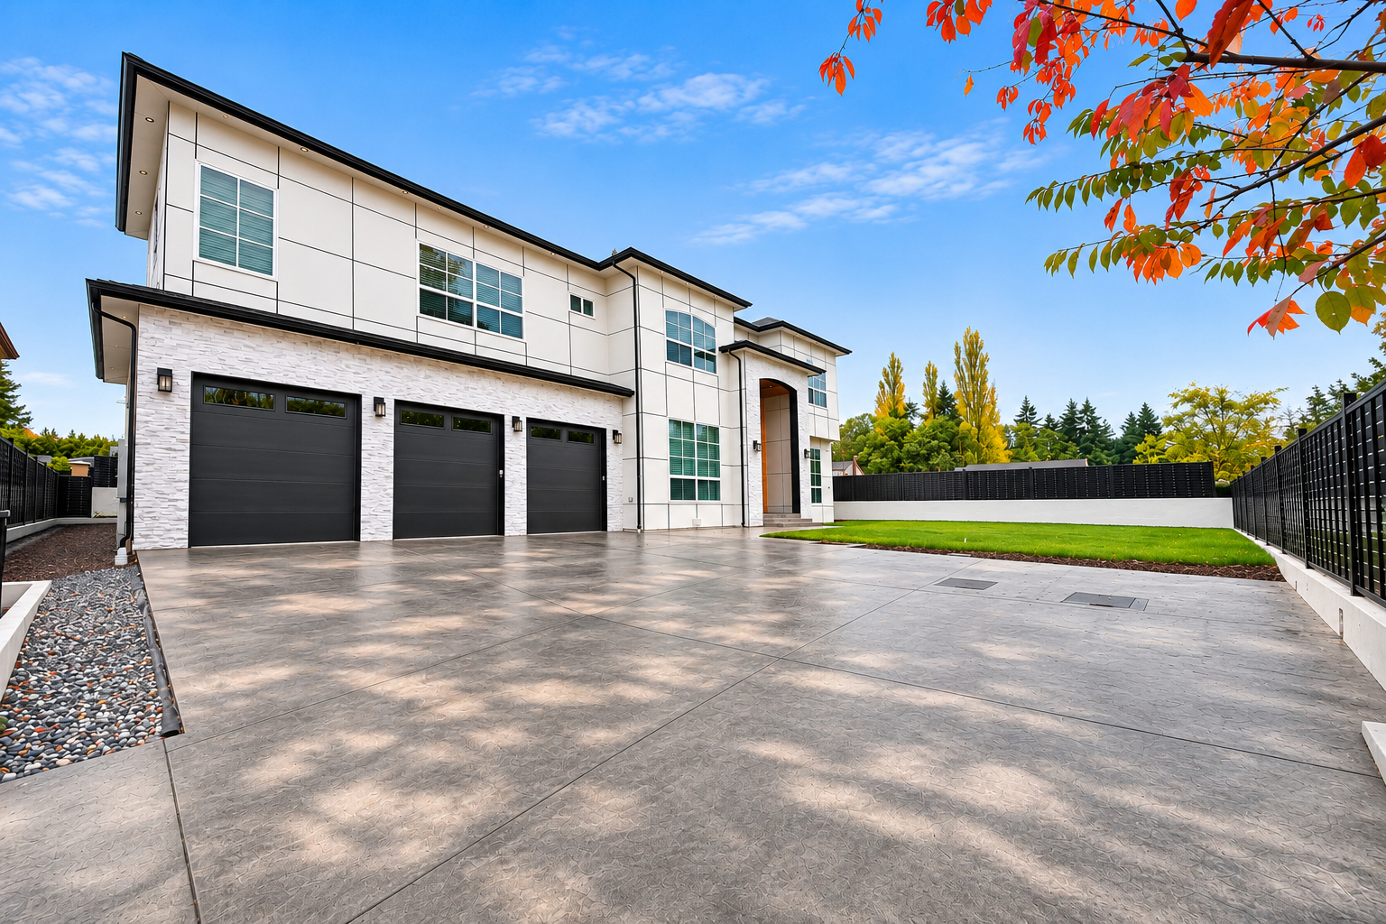
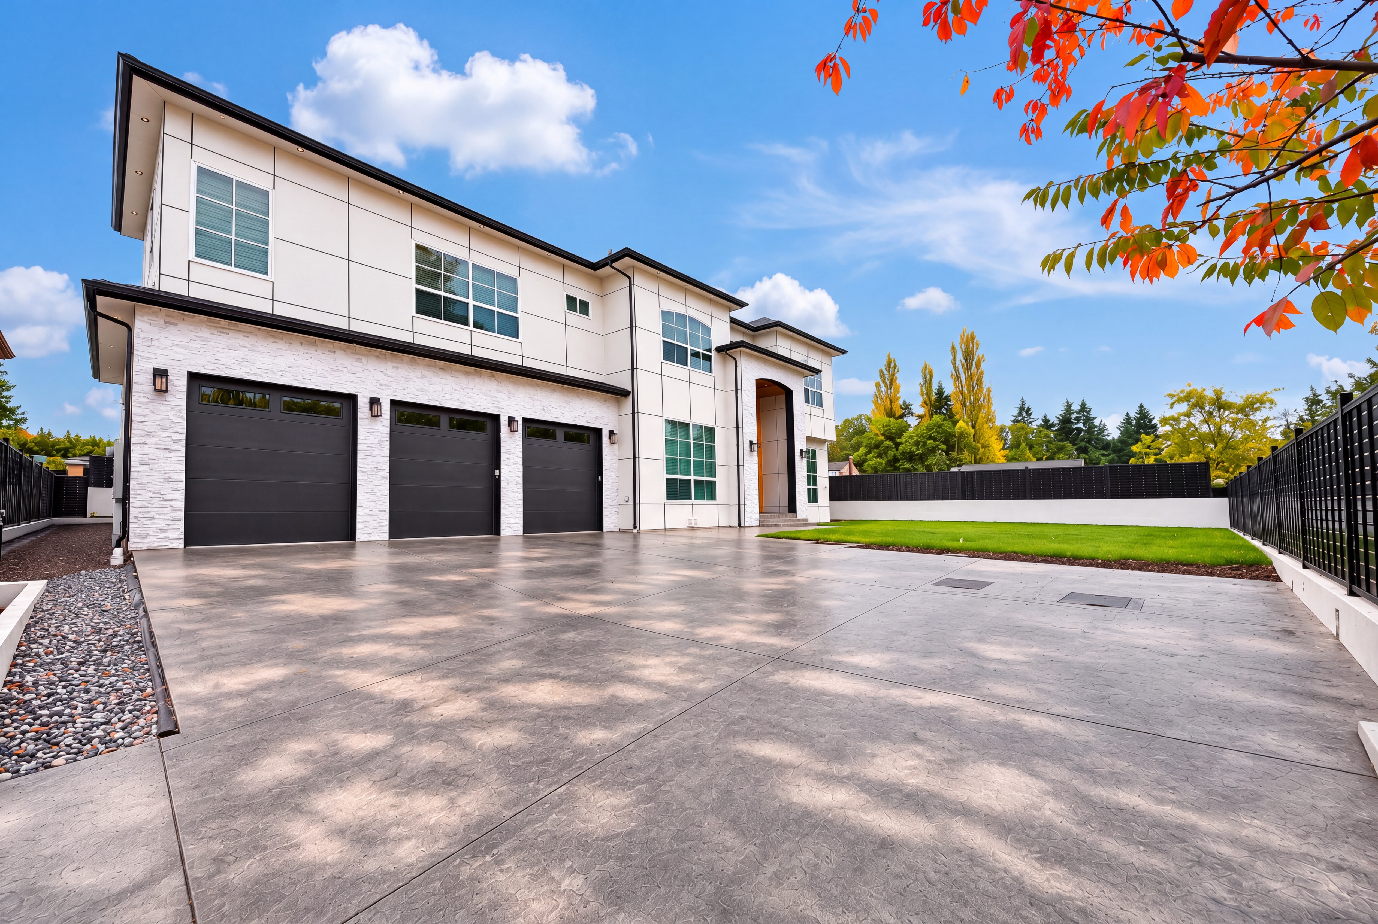
- Private gated entry and patterned concrete driveway
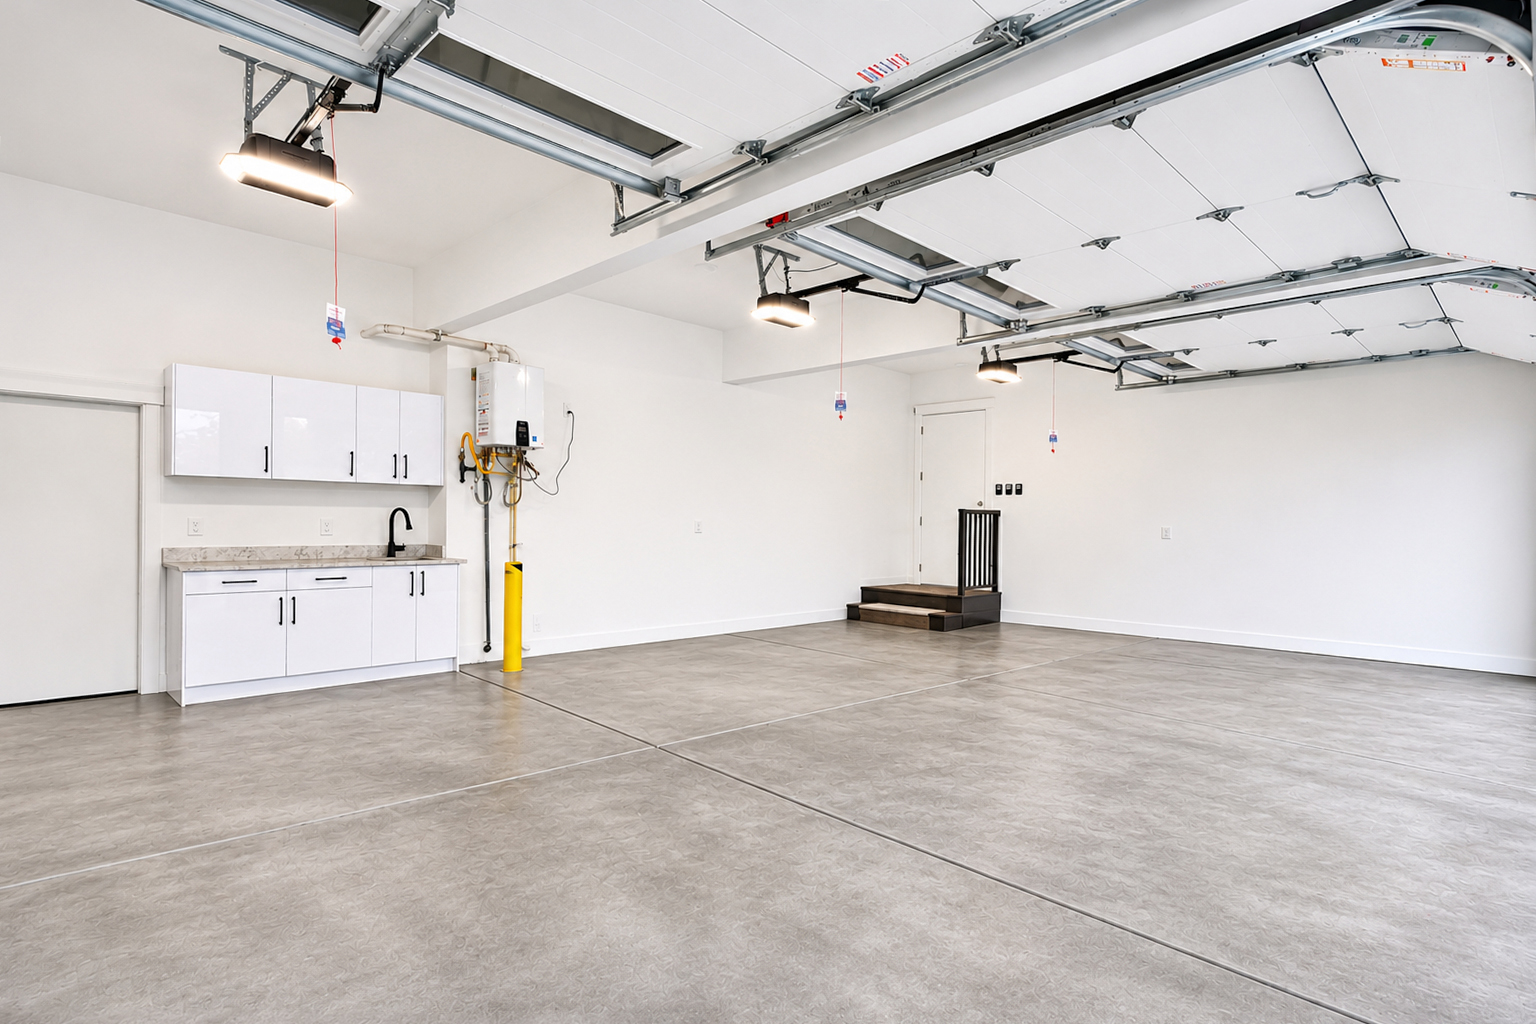
- Oversized three-car garage with an installed EV charger
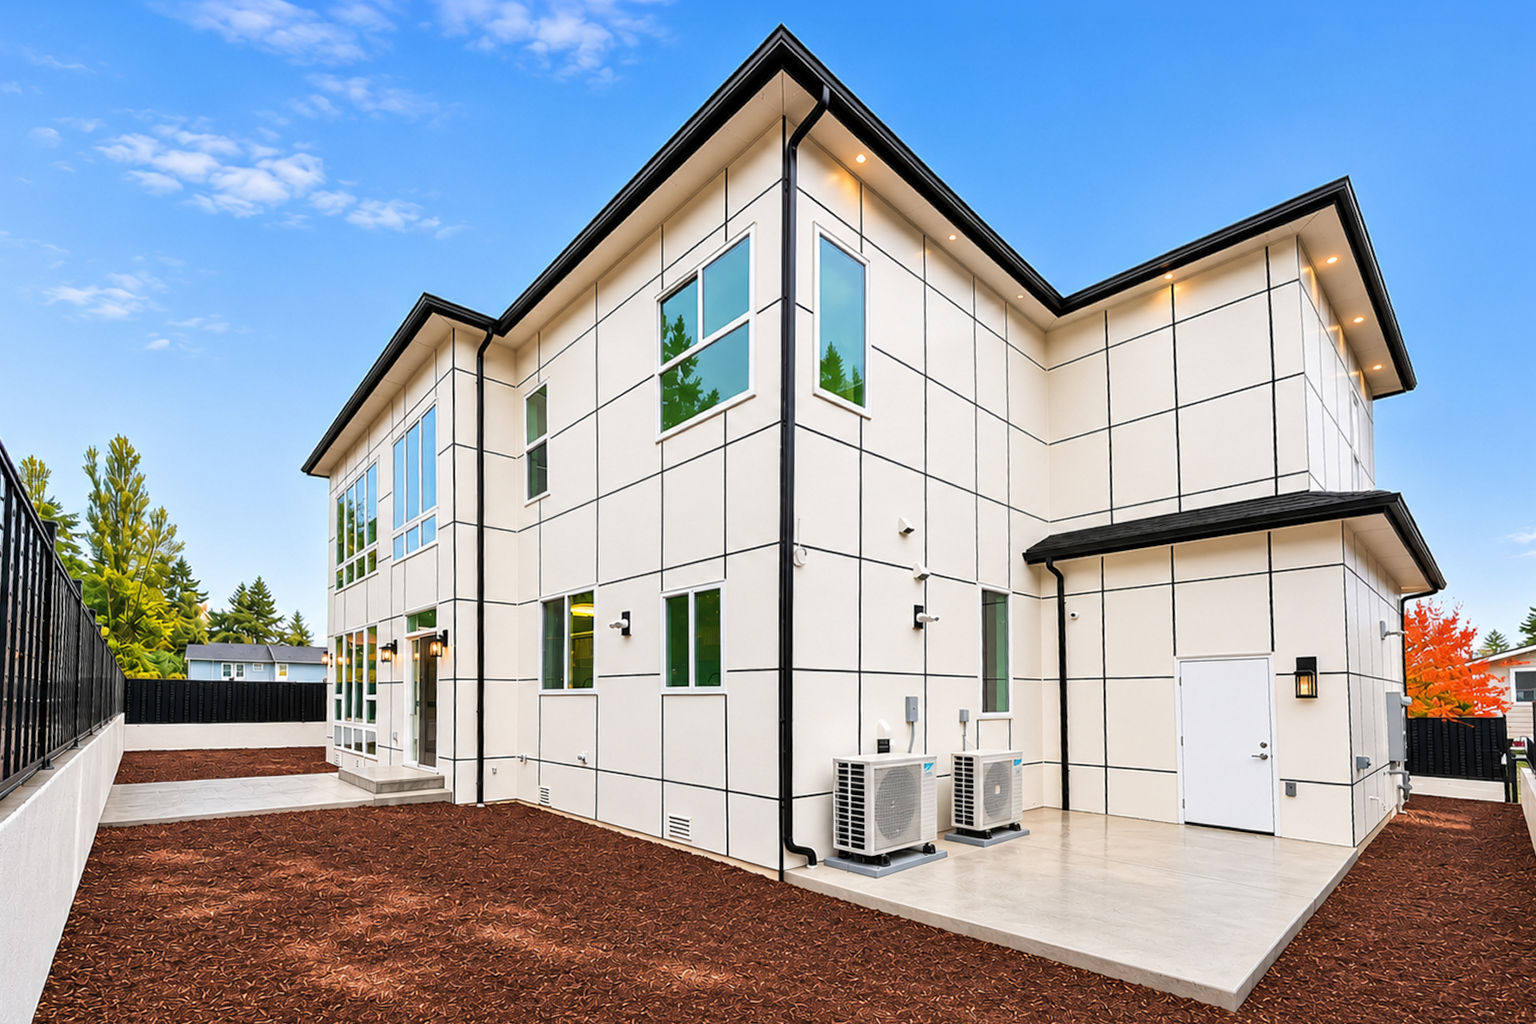
- Heat pump with air conditioning
- Prewiring for security cameras
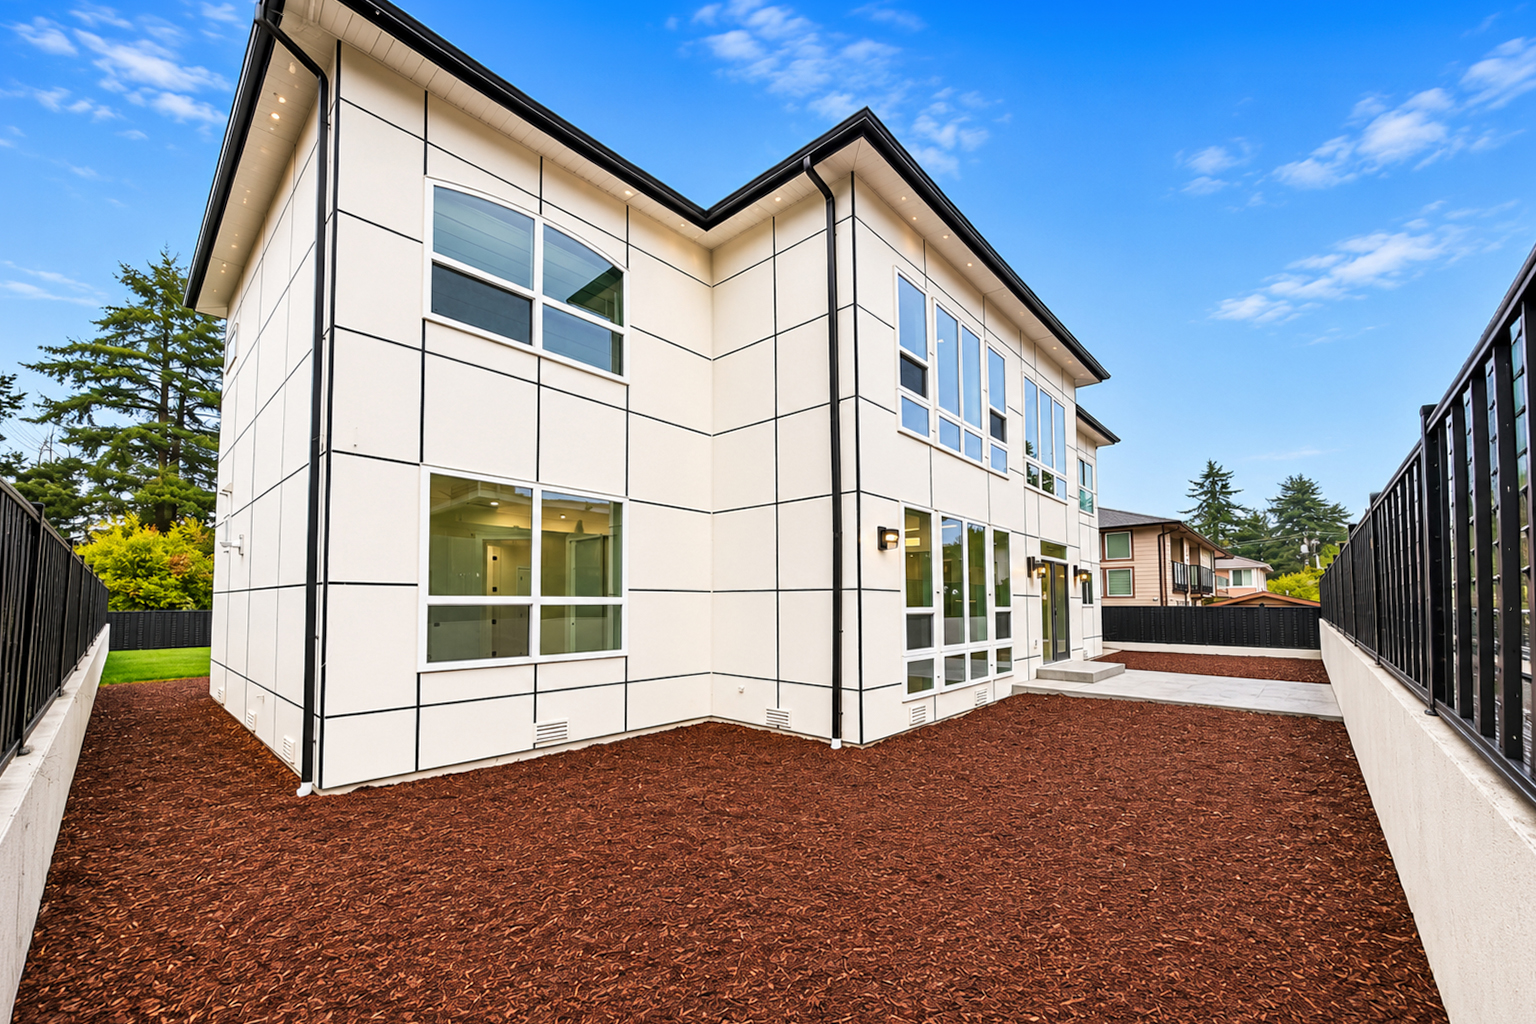
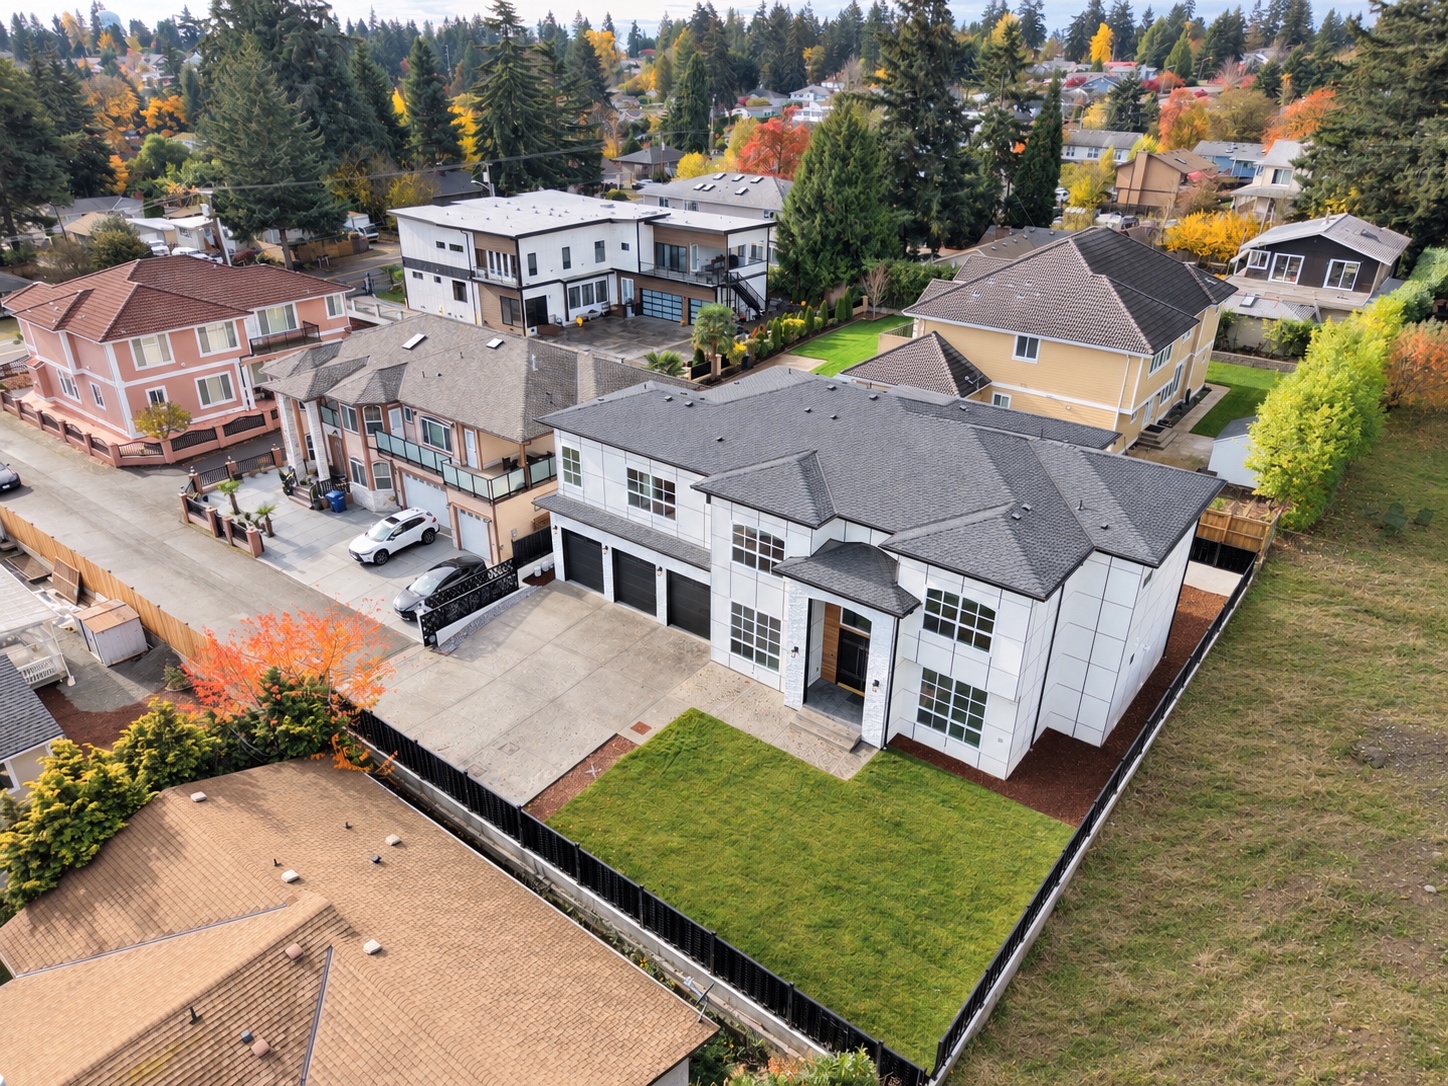
- 8,741 sq ft lot, approximately 0.20 acre
- New construction, built in 2026
 Loads YouTube when you press play.
A current 3D tour is not available yet.
The previous 3D scan and floor plans show an earlier, outdated model of the home, so they are not published here. Photos, the first-look film and the documents remain the current way to see the property.
PROPERTY RESOURCES
The documents.
Right here.
Register your name, phone, email and role before opening the brochure or seller disclosure.
Two ways to see the location.
Open the address in Google Maps ↗Bellevue. South Lake Union. Tacoma.
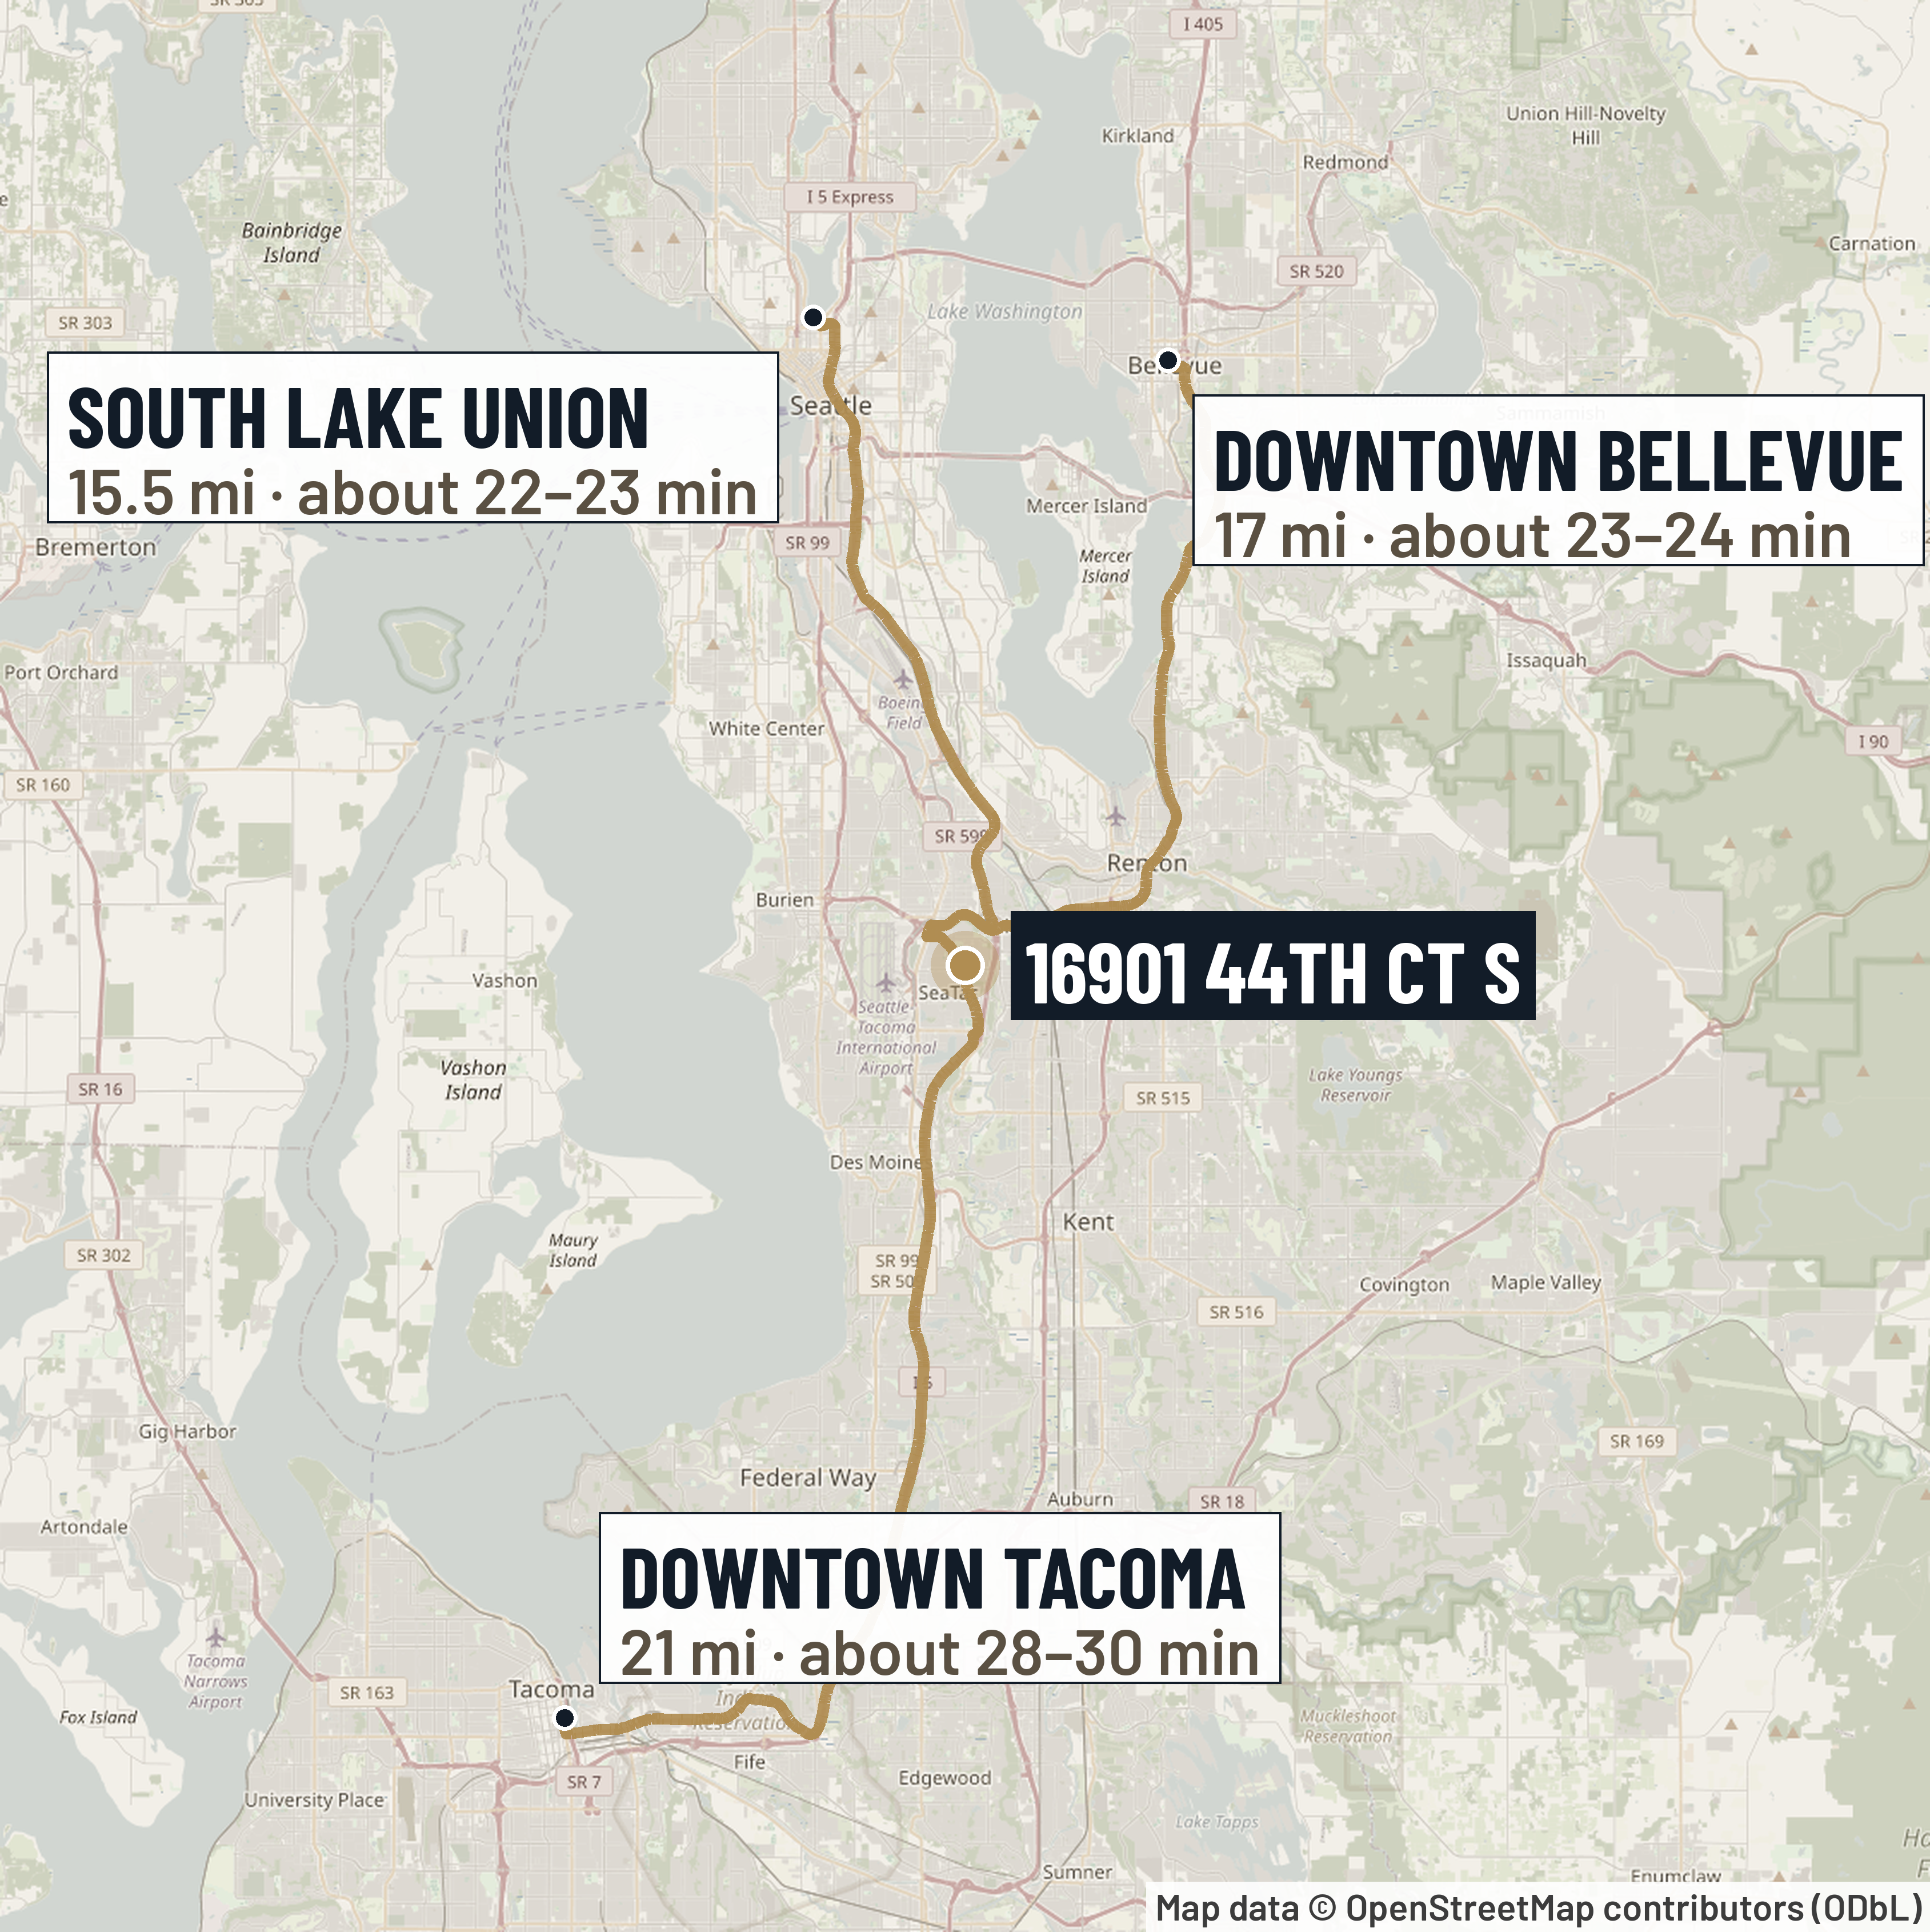
Three regional destinations, connected by I-5, SR 518 and I-405. The flyer maps estimated drives from the home in free-flowing traffic.
- Bellevue Transit Center
- About 23–24 min · 17 mi
- Lake Union Park · South Lake Union
- About 22–23 min · 15.5 mi
- Tacoma Art Museum · Downtown Tacoma
- About 28–30 min · 21 mi
Off-peak estimates, not a promise of a daily commute time. Peak-hour drives take longer. Routes: OSRM and Valhalla on OpenStreetMap data, November 12, 2026.
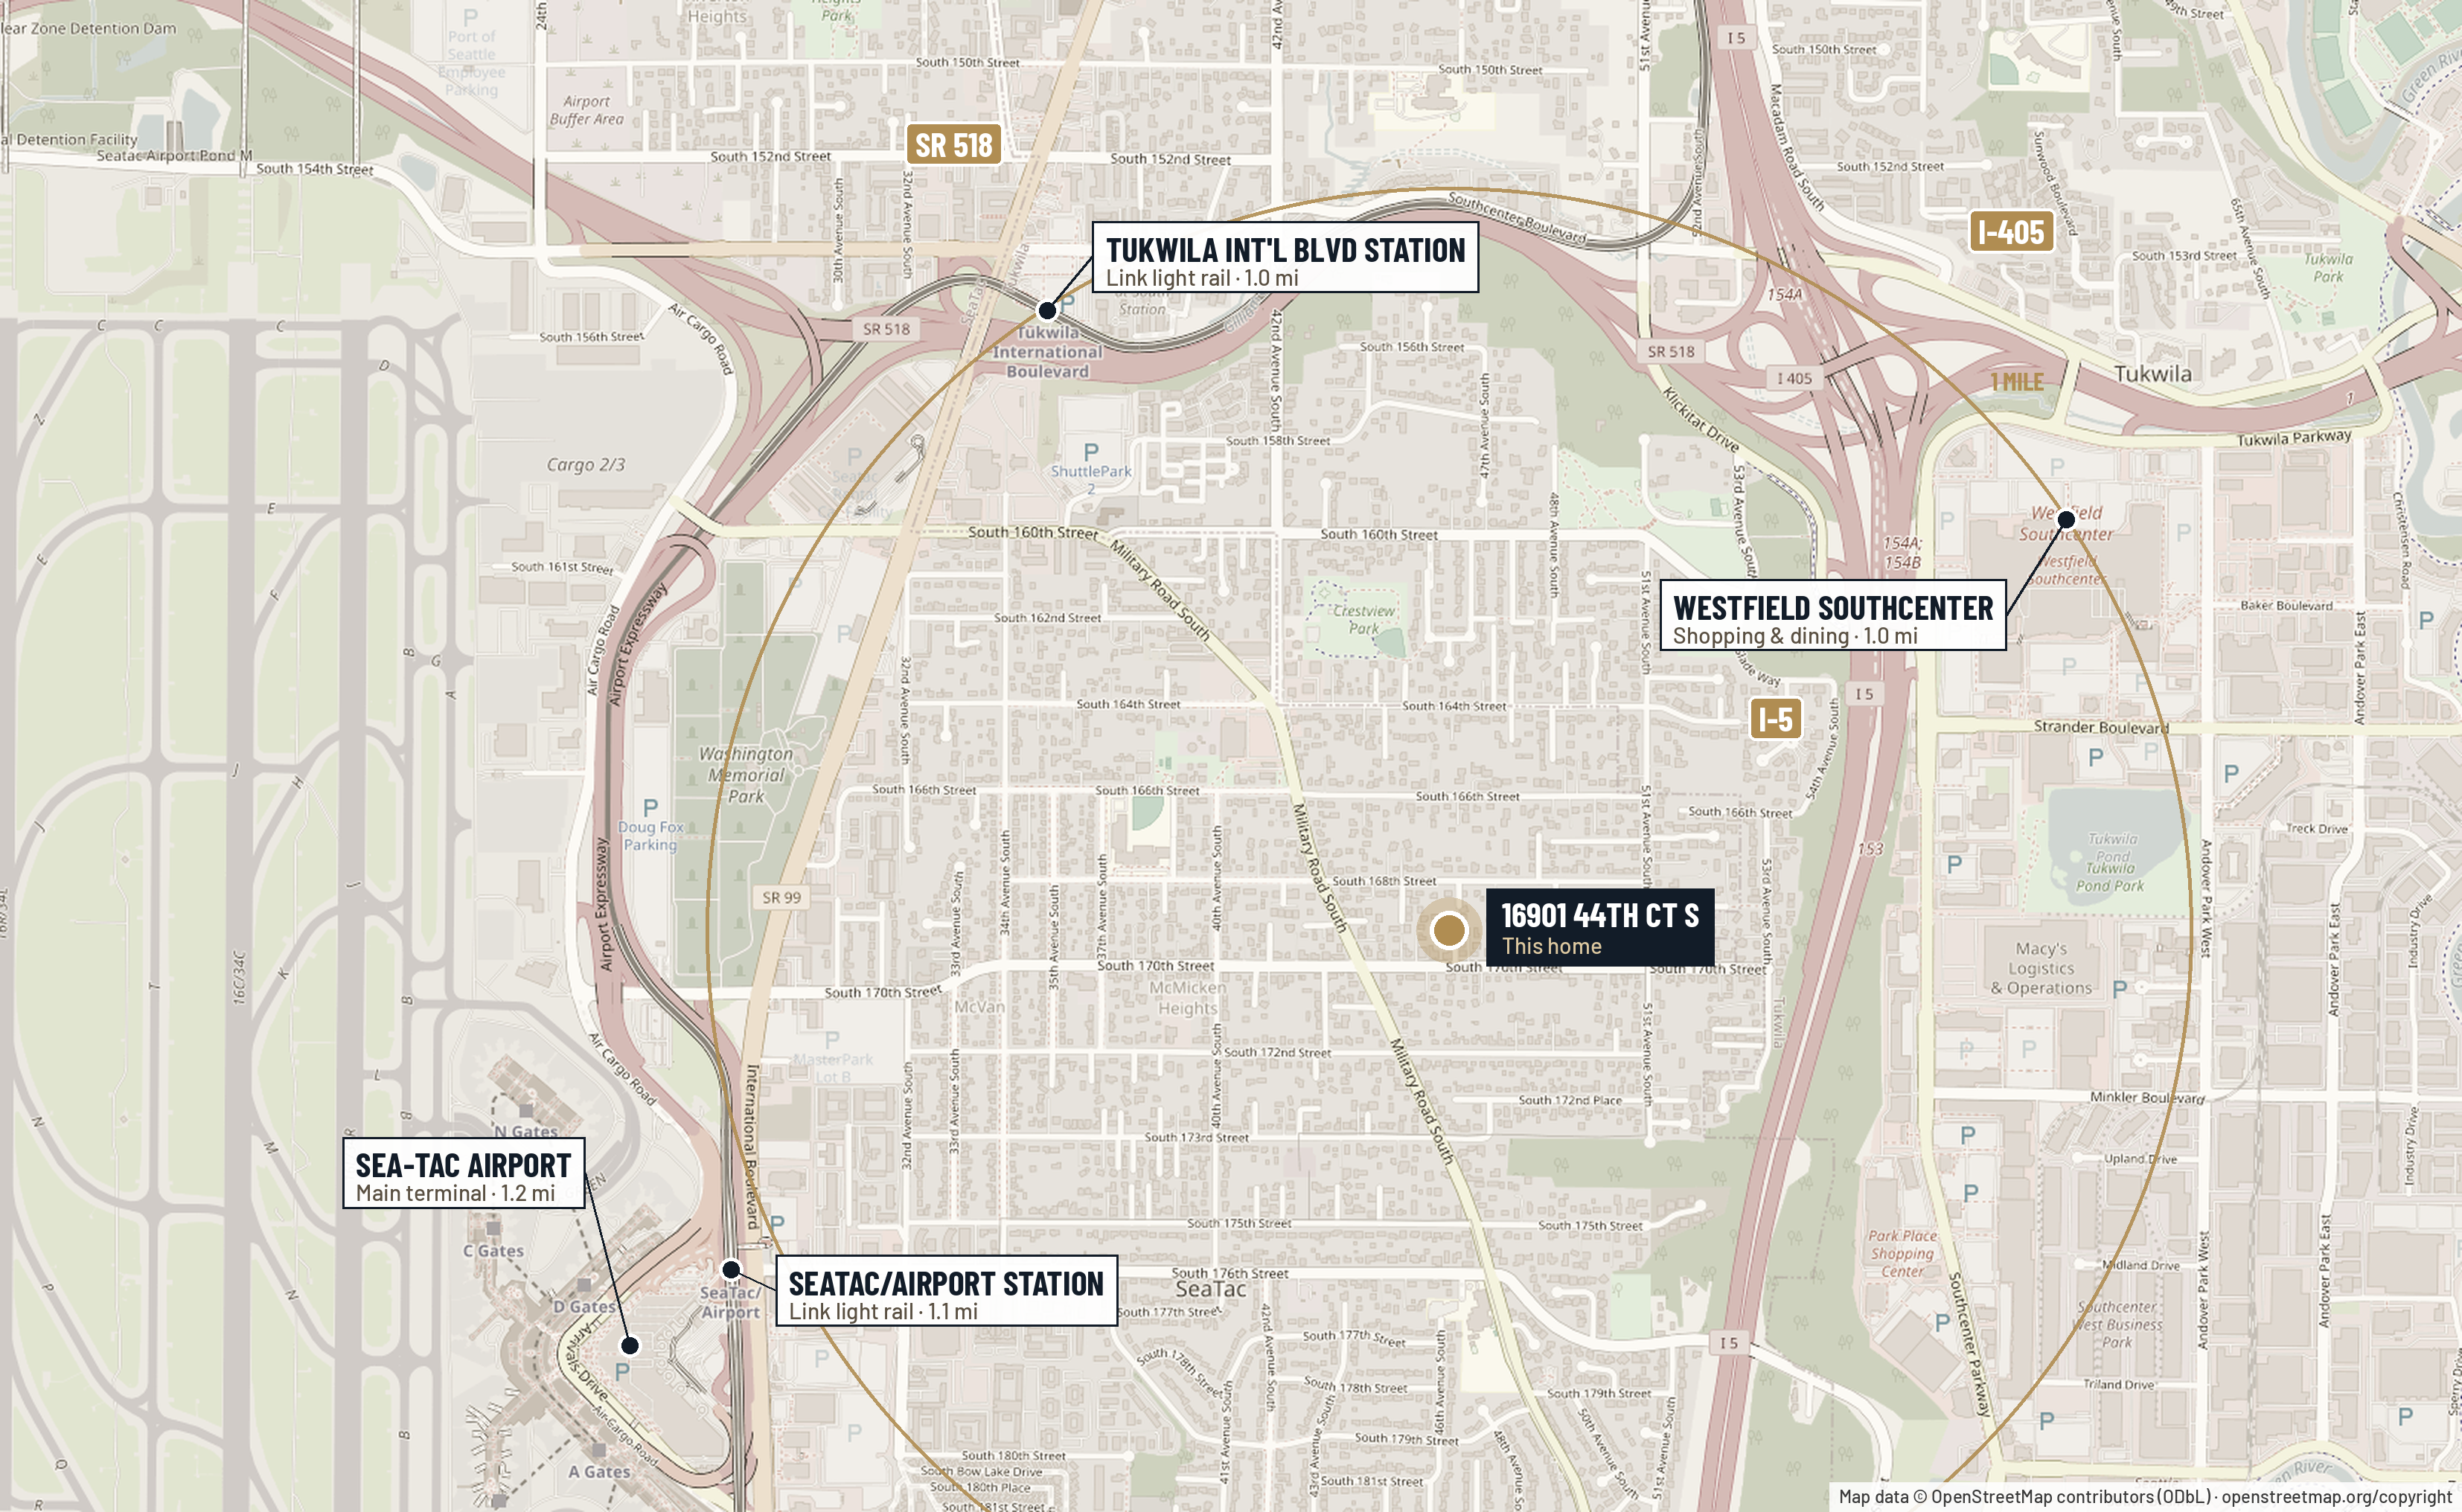
Airport. Light rail. Shopping.
McMicken Heights puts several everyday connections around the home. The neighborhood map distinguishes straight-line distances from estimated driving routes.
- Link light rail
- Tukwila International Boulevard: 1.0 mi straight line. SeaTac/Airport: 1.1 mi straight line.
- SEA terminal
- 1.2 mi straight line; about 2.2 mi / 7 min by car off-peak.
- Westfield Southcenter
- 1.0 mi straight line; about 2.1 mi / 7 min by car off-peak.
- I-5
- About 0.5 mi straight line to the freeway, not the driving distance to an interchange.
Original map artwork from the property flyer. Map data © OpenStreetMap contributors, ODbL. Straight-line distances are not walking or driving routes. Driving times are approximate off-peak estimates and may change. Map attribution
YOUR NEXT LOOK
Experience it in person.
Ask a question or arrange a private showing with the listing team.
Ryan Xu & April Cao
Co-listing agents · Xceed Realty
425-448-4960Email the listing team ↗Ryan Xu · WA real estate broker license #20108301Property information supplied by the listing team, reviewed November 13, 2026. All measurements and square footages are approximate. Information is subject to verification and may change.